
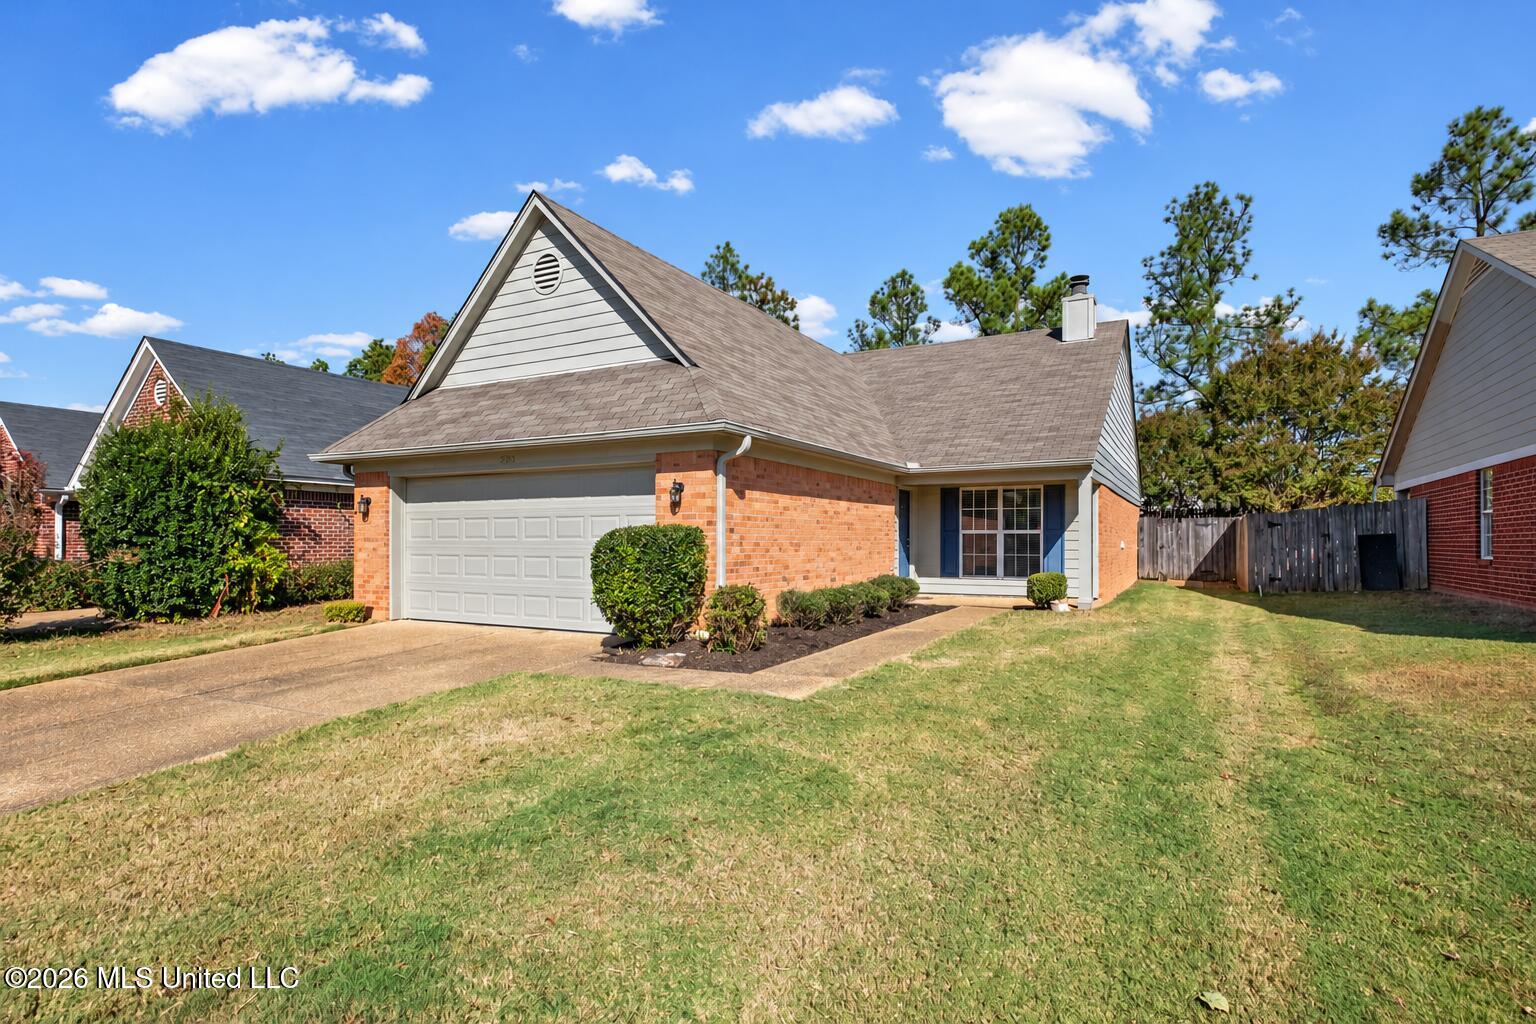
9336 Huron Drive,Olive Branch, MS 38654
Olive Branch, MS 38654

Description
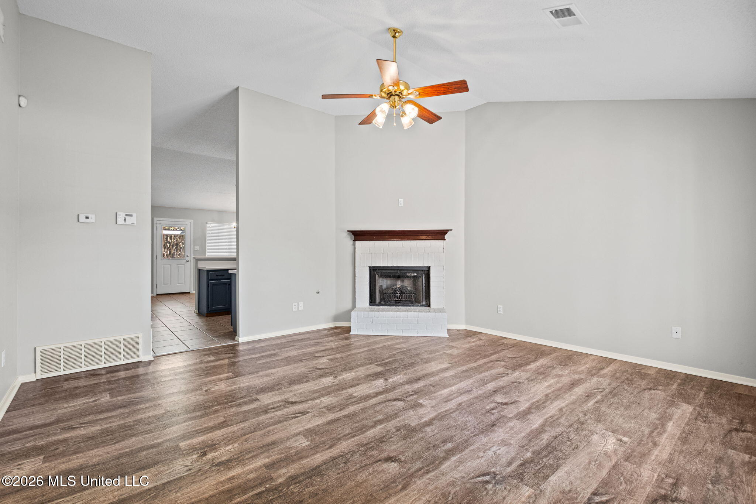
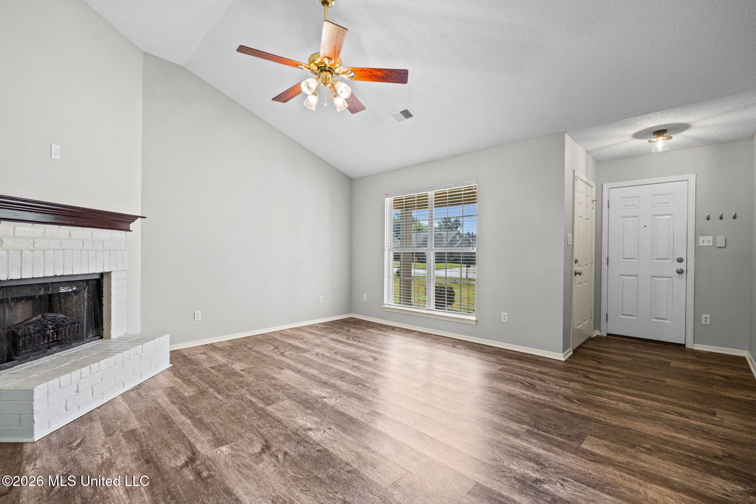
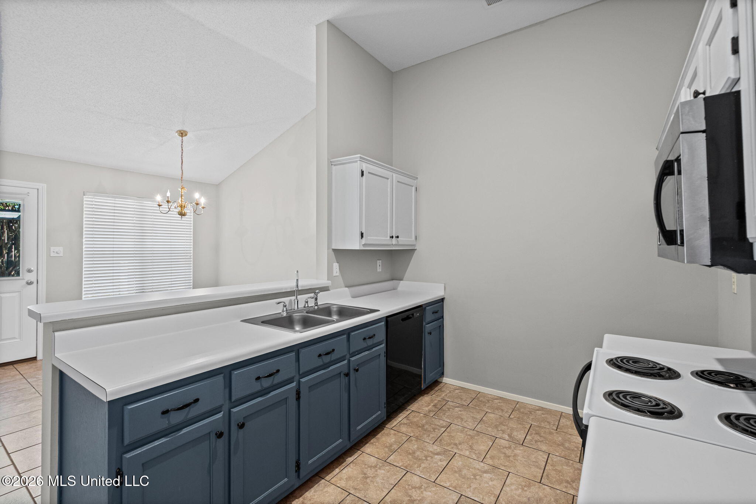
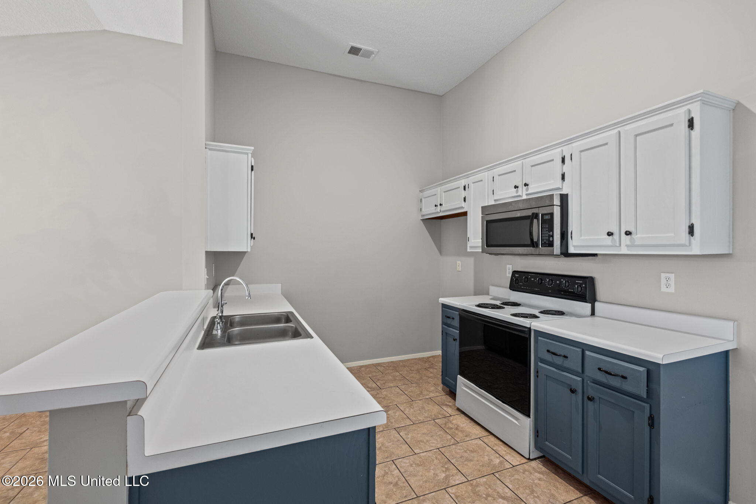
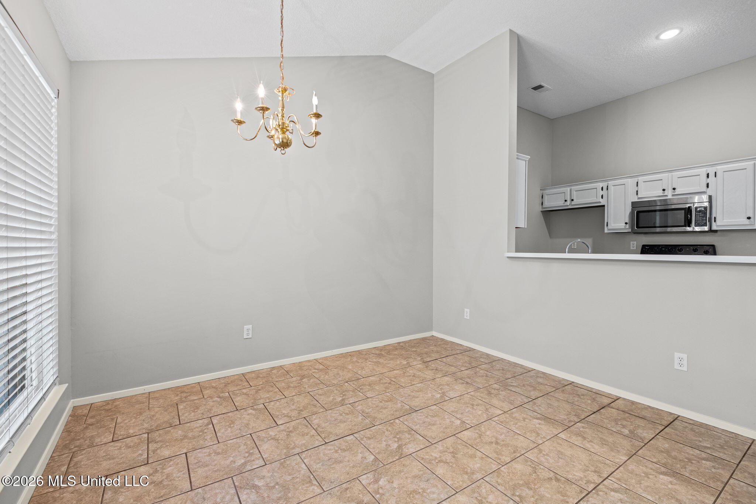
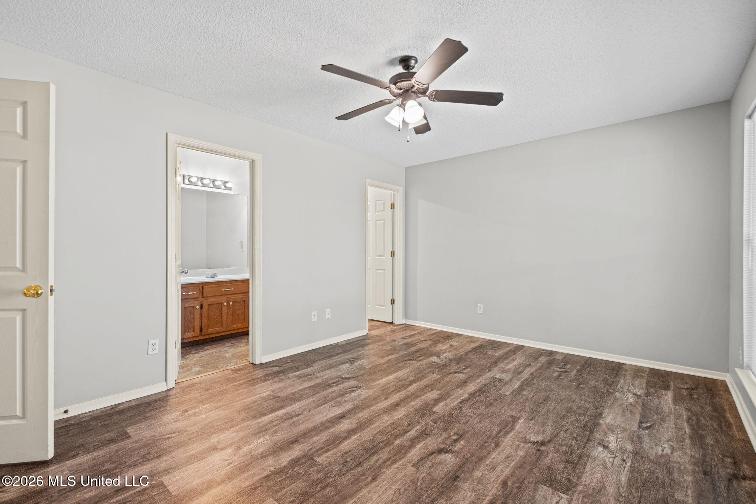
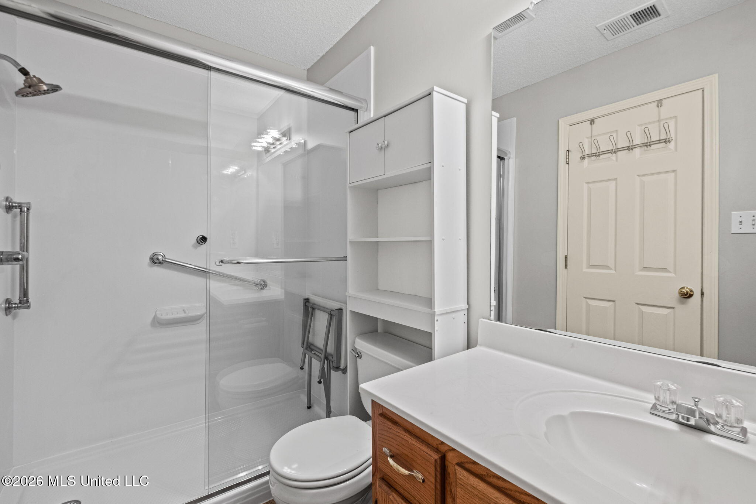
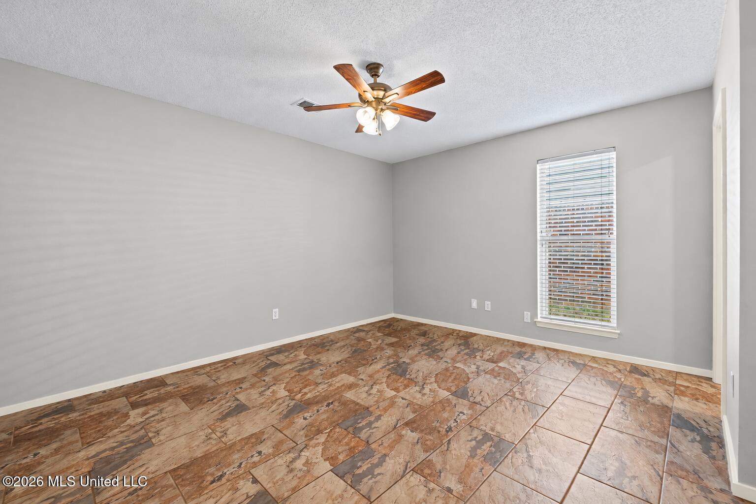
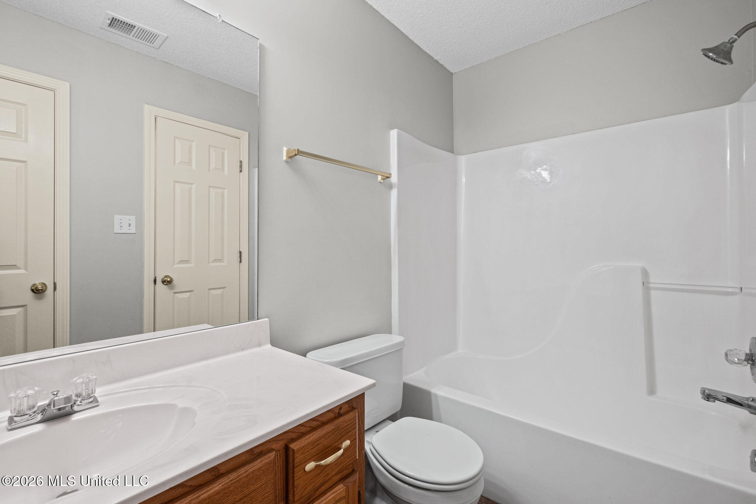
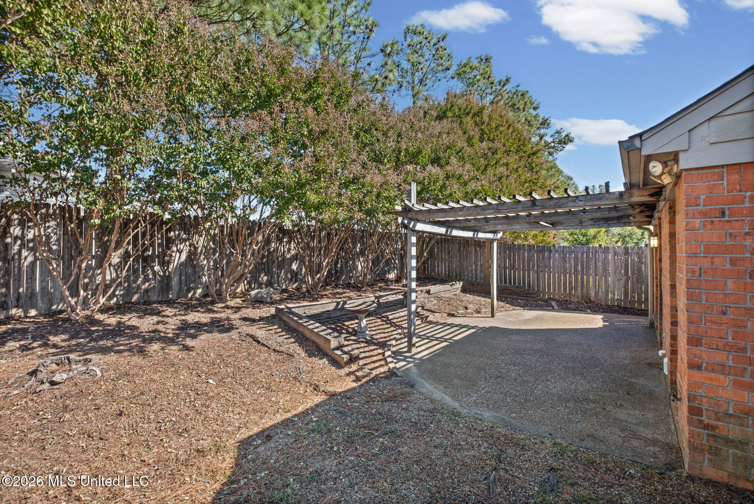
MOVE-IN READY, LOW MAINTENANCE & FULL OF CHARM! WELCOME TO 9336 HURON DR, OLIVE BRANCH, MS! The perfect combination of comfort, convenience, and easy living! This beautifully well maintained 2-bedroom, 2-bath home is truly MOVE-IN READY and offers everything you need without the hassle of unnecessary upkeep! Whether you're purchasing your first home, looking to downsize, or simply ready to enjoy a more relaxed lifestyle, this one checks all the boxes! Step inside and discover a warm, inviting interior featuring beautiful luxury vinyl plank flooring and tile throughout-ABSOLUTELY NO CARPET! Both bedrooms are generously sized, offering plenty of room to relax and unwind. The thoughtfully designed floor plan provides comfortable living spaces that feel welcoming and functional. Primary bath offers a walk-in shower, adding an extra touch of comfort and accessibility to your everyday routine. Step outside to a fully fenced backyard featuring a patio covered by a charming pergola, creating a comfortable spot to enjoy your morning coffee or unwind at the end of the day. The easy-to-maintain lawn keeps outdoor upkeep simple and manageable. And unlike many homes of this size, this property features a FULL TWO-CAR GARAGE, providing plenty of room for vehicles, storage, and everyday convenience! NO CARPET! TWO SPACIOUS BEDROOMS! TWO BATHS! PRIVATE FENCED BACKYARD! TWO-CAR GARAGE! LOW-MAINTENANCE LIVING! Homes offering this much convenience, comfort, and practicality are hard to pass up! All that's missing is YOU! Schedule your private showing today and discover why 9336 Huron Dr is the perfect place to call HOME!
Details
| MLS # | 4166485 |
|---|---|
| Listing Type | For Sale |
| Style | House |
| HOA Dues | $175 |
| Sub-Type | Resale |
| Status | Active |
| Year | 1999 |
| Days On Site | 8 |
| Listing Provided By | Keller Williams Realty - MS | Kevin Gates |
Features
| Bed(s) | 2 |
|---|---|
| Bath(s) | 2 Total |
| SQ Feet | 1,253 |
| Garage | 2 |
| Story(s) | 1 |
| Acreage | 0.14 |
Interior
| Rooms Total | 0 |
|---|---|
| Cooling Yes / No | Yes |
| Cooling | Central Air |
| Heating Yes / No | Yes |
| Heating | Central, Natural Gas |
| Interior Features | Breakfast Bar, Ceiling Fan(s), Eat-in Kitchen, Entrance Foyer, High Ceilings, Pantry, Primary Downstairs, Walk-In Closet(s) |
| Window Features | Blinds |
| Appliances | Dishwasher, Disposal, Electric Range, Microwave |
Exterior
| Exterior Features | Private Yard, Rain Gutters |
|---|---|
| Roof | Three tab shingle |
| Security Features | Smoke Detector(s) |
| Construction Materials | Brick, Lap Siding |
| Foundation Details | Slab |
Parking
| Attached Garage Yes / No | Yes |
|---|---|
| Parking Features | Attached, Driveway, Garage Door Opener, Garage Faces Front, Concrete |
Utilities
| Utilities | Cable Connected, Electricity Connected, Natural Gas Connected, Sewer Connected, Water Connected |
|---|
Taxes
| Property | 1634 |
|---|
Area Information
| State | MS |
|---|---|
| County | DeSoto |
| City | Olive Branch |
| Zip Code | 38654 |
| Area | DeSoto |
| Community Name | Plantation |
| School District | Desoto CO Dist |
| Elementary School | Overpark |
| High School | Center Hill |
| Listing VS Median (in Plantation) | |
Price: $229,000 low | high Med: $289,450 sqft: 1,253 low | high Med: 1,791 $ / sqft: $183 low | high Med: $167 On site: 8 low | high Med: 23 | |
Market Activity 38654
Request a showing
Request a showing
 The information is being provided by MLS United. Information deemed accurate but not guaranteed. Information is provided for consumers personal, non-commercial use, and may not be used for any purpose other than the identification of potential properties for purchase. Copyright 2026 MLS United. All Rights Reserved.
Contact
Learn More About This Property

| State | MS |
|---|---|
| County | DeSoto |
| City | Olive Branch |
| Zip Code | 38654 |
| Area | DeSoto |
| Community Name | Plantation |
| School District | Desoto CO Dist |
| Elementary School | Overpark |
| High School | Center Hill |
| Listing VS Median (in Plantation) | |
Price: $229,000 low | high Med: $289,450 sqft: 1,253 low | high Med: 1,791 $ / sqft: $183 low | high Med: $167 On site: 8 low | high Med: 23 | |
 The information is being provided by MLS United. Information deemed accurate but not guaranteed. Information is provided for consumers personal, non-commercial use, and may not be used for any purpose other than the identification of potential properties for purchase. Copyright 2026 MLS United. All Rights Reserved.
Listing information is deemed reliable but is not guaranteed. If your property is currently listed or you are working with a Realtor, please disregard this advertising.
© 2021 KAIZEN Realty, LLC. All Rights Reserved.
Brokerage License Numbers: Tennessee 260833 | Mississippi 20014 | Georgia 79107
Office: 901-221-4041 | Toll Free: 1-888-8-KAIZEN
