
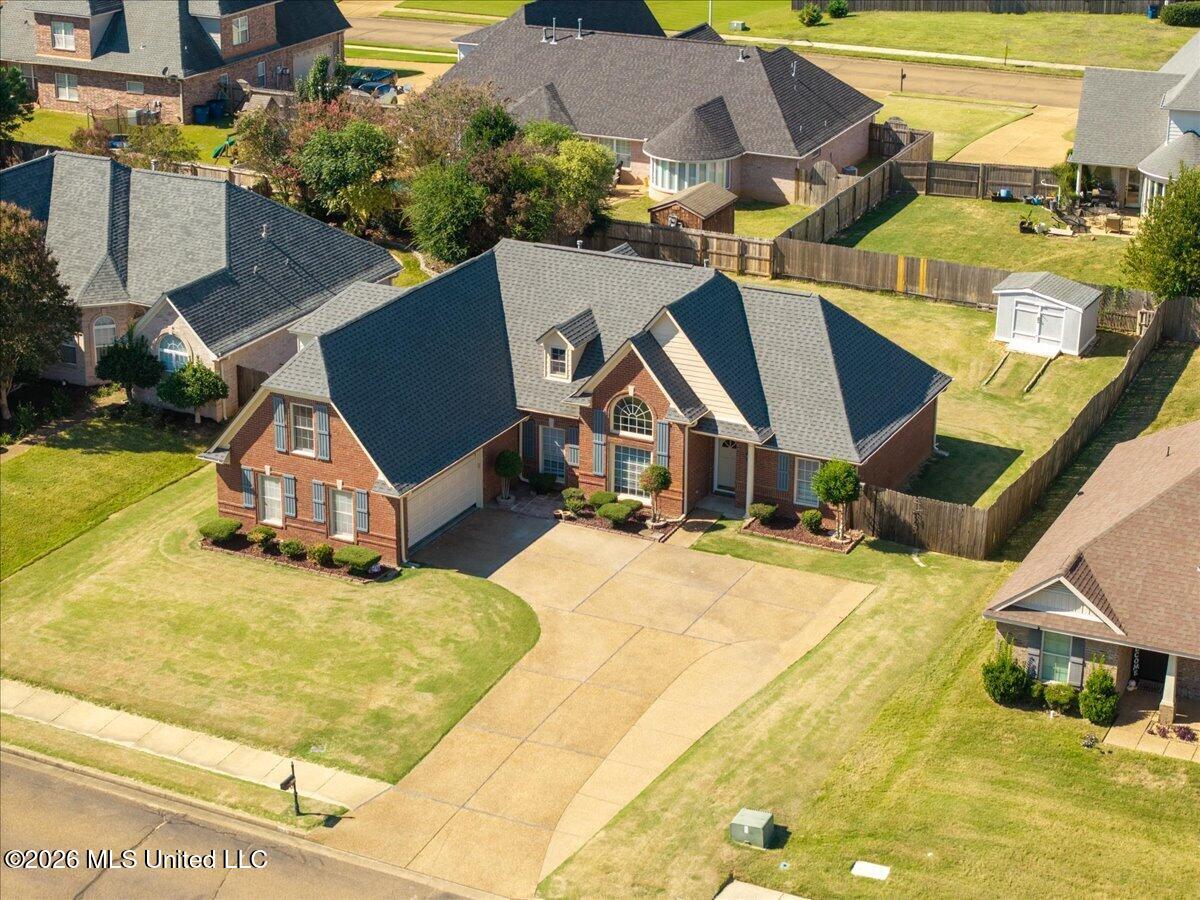
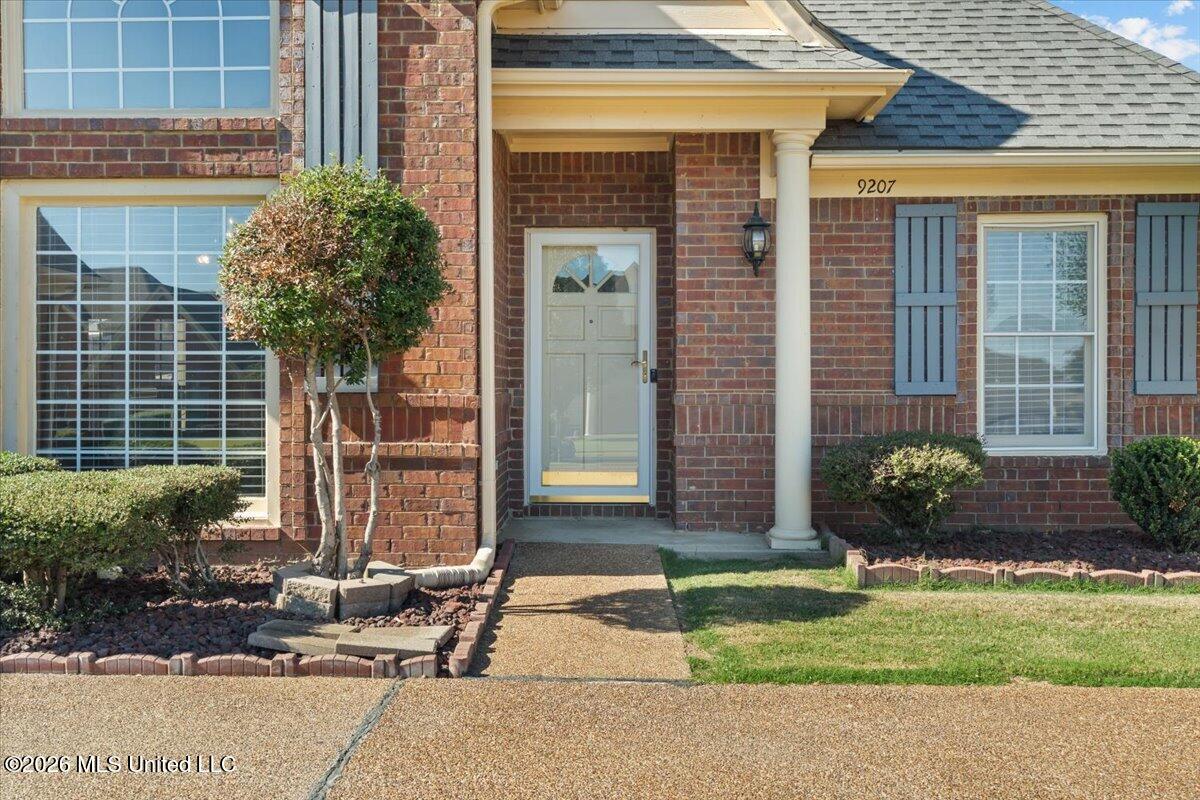
9207 Joe Lyon Boulevard,Olive Branch, MS 38654
Olive Branch, MS 38654

Description
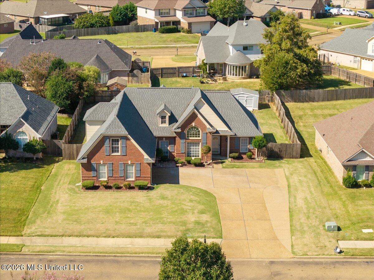
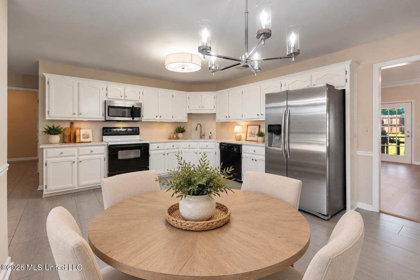
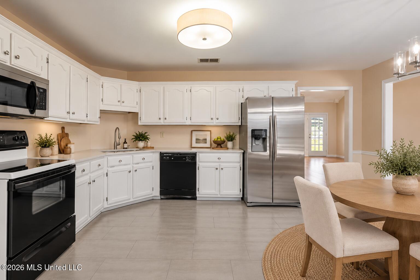
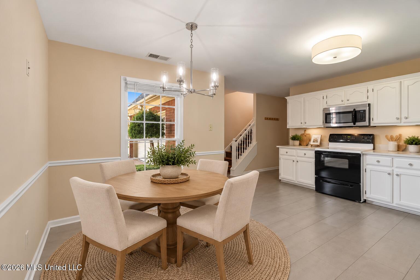
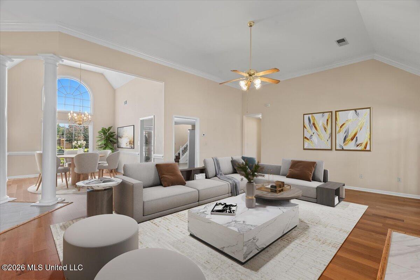
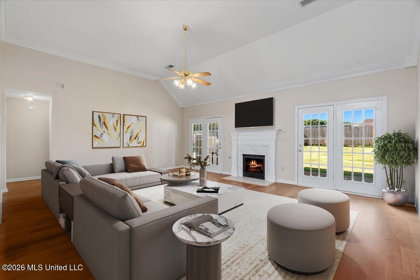
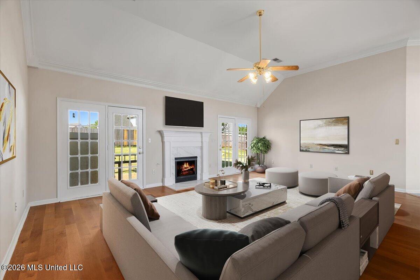
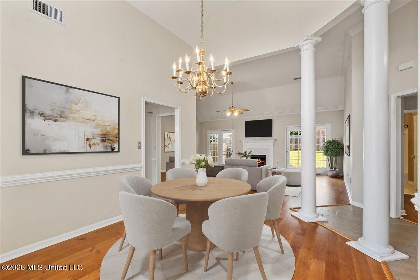
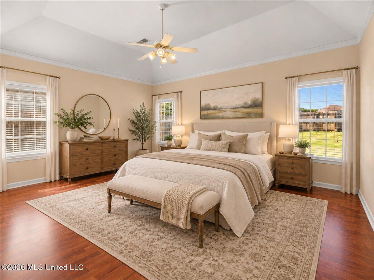
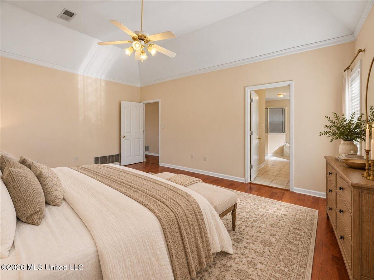
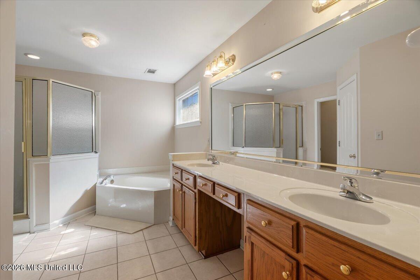
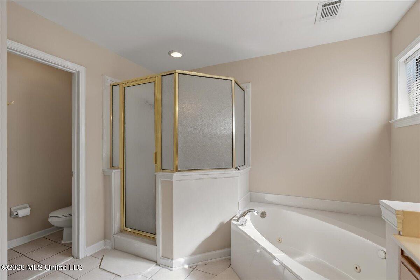
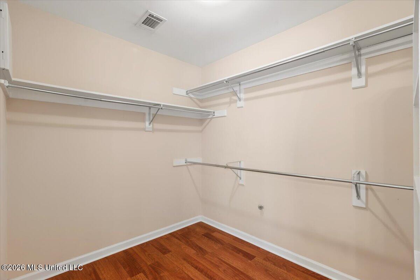
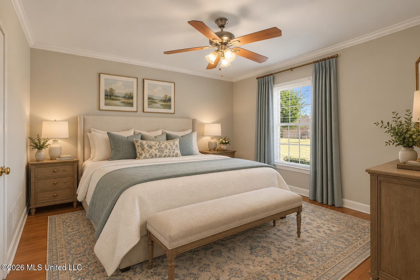
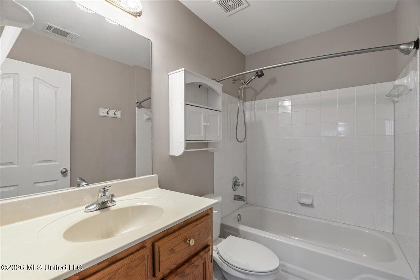
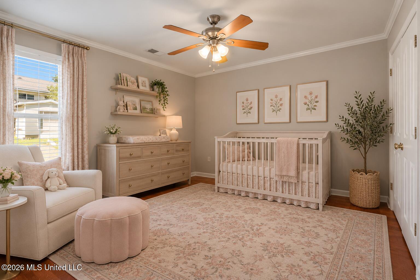
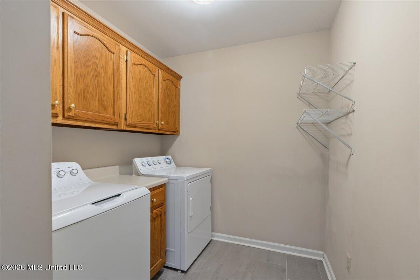
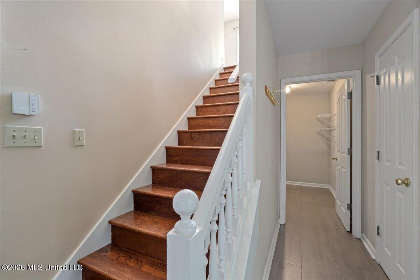
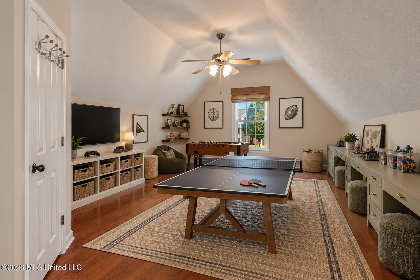
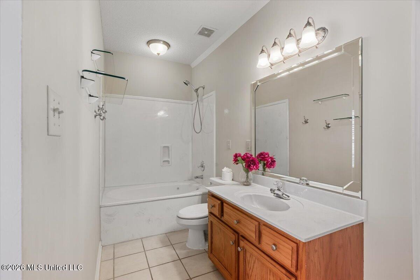
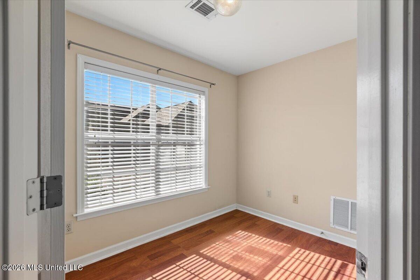
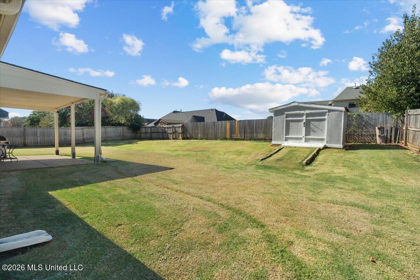
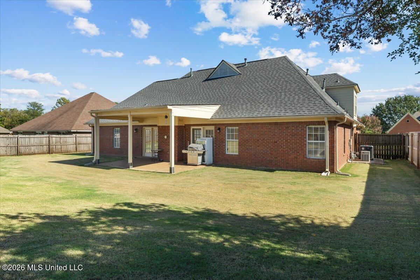
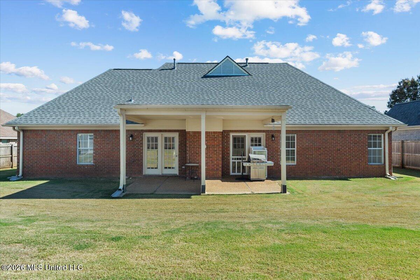
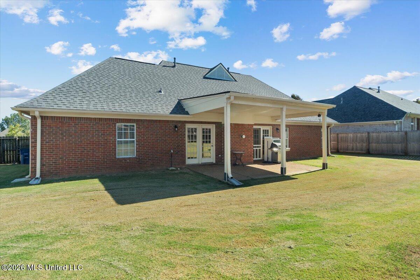
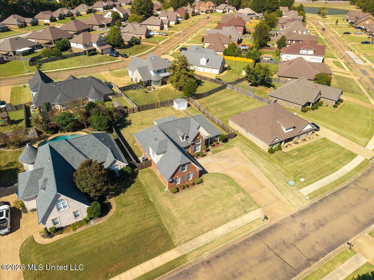
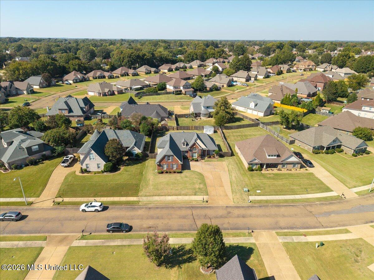
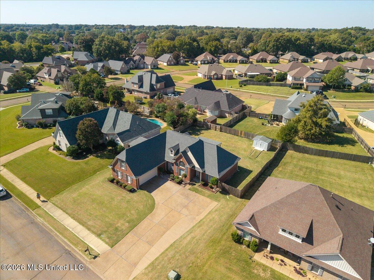
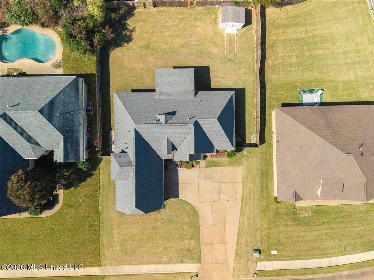
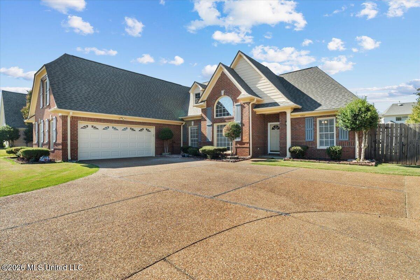
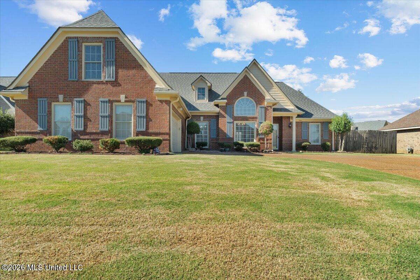
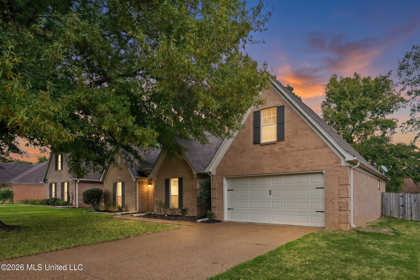
Welcome to 9207 Joe Lyon Blvd, tucked inside a desirable GATED community in Olive Branch, just minutes from shopping, dining, parks, and everyday conveniences! This spacious 4-bedroom, 3-full-bath home offers a fantastic split floor plan designed for privacy and room to spread out! With 3 bedrooms downstairs, the large primary suite is privately situated on one side of the home, while bedrooms 2 and 3 are located on the opposite side with their own shared full bath. Upstairs, the spacious 4th bedroom has its own full bathroom and walk in closet, making it the perfect private retreat for guests, teenagers, or extended family! You'll also love the HUGE walk-in attic offering incredible storage space, plus added insulation for improved energy efficiency! Inside, you'll find soaring smooth ceilings, beautiful engineered hardwood flooring, NO CARPET, an oversized living room with a gas fireplace, and a formal dining room perfect for entertaining. The eat-in kitchen features quartz countertops, updated tile floors, a generous pantry, and plenty of room to gather. The large primary suite boasts vaulted ceilings, crown molding, a spacious master bath with double vanities, and an enormous walk-in closet! Additional highlights include abundant storage, multiple linen closets, and a large laundry room with cabinetry. Outside, enjoy a spacious backyard, BRAND-NEW covered patio, expanded driveway, added gutters, and a shed that stays! Major improvements include a NEWER ROOF (approximately 2 years old), two 50-gallon water heaters installed in 2020, HVAC updates, and updated countertops and tile floors, Refrigerator, washer, and dryer all STAY! A thoughtfully designed floor plan where everyone has their own space, incredible storage, major updates, and the added privacy of gated living-all in a fantastic Olive Branch location! Sellers hate to leave!
Details
| MLS # | 4165995 |
|---|---|
| Listing Type | For Sale |
| Style | House |
| HOA Dues | $600 |
| Sub-Type | Resale |
| Status | Pending |
| Year | 2000 |
| Days On Site | 17 |
| Listing Provided By | eXp Realty | Carlye B Tulley |
Features
| Bed(s) | 4 |
|---|---|
| Bath(s) | 3 Total |
| SQ Feet | 2,528 |
| Garage | 2 |
| Story(s) | 2 |
| Zoning | General Residential |
| Acreage | 0.29 |
Interior
| Rooms Total | 11 |
|---|---|
| Cooling Yes / No | Yes |
| Cooling | Central Air, Multi Units |
| Heating Yes / No | Yes |
| Heating | Central, Natural Gas, Other |
| Interior Features | Ceiling Fan(s), Crown Molding, Double Vanity, Eat-in Kitchen, Entrance Foyer, High Ceilings, Pantry, Primary Downstairs, Soaking Tub, Storage, Walk-In Closet(s) |
| Window Features | Insulated Windows |
| Appliances | Dishwasher, Disposal, Electric Range, Microwave |
Exterior
| Exterior Features | Private Yard, See Remarks |
|---|---|
| Roof | Architectural Shingles |
| Security Features | Gated Community, Secured Garage/Parking |
| Construction Materials | Brick |
| Foundation Details | Slab |
Parking
| Garage Yes / No | Yes |
|---|---|
| Attached Garage Yes / No | Yes |
| Parking Features | Attached, Garage Door Opener, Garage Faces Side, Concrete |
Location
| Community Features | Gated, Other |
|---|
Utilities
| Utilities | Cable Available, Electricity Available, Electricity Connected, Natural Gas Connected, Sewer Available, Water Available |
|---|
Taxes
| Property | 2517 |
|---|
Area Information
| State | MS |
|---|---|
| County | DeSoto |
| City | Olive Branch |
| Zip Code | 38654 |
| Area | DeSoto |
| School District | Desoto CO Dist |
| Elementary School | Overpark |
| High School | Center Hill |
| Listing VS Median (in 38654) | |
Price: $325,000 low | high Med: $390,900 sqft: 2,528 low | high Med: 2,320 $ / sqft: $129 low | high Med: $168 On site: 17 low | high Med: 185 | |
Market Activity 38654
Request a showing
Request a showing
 The information is being provided by MLS United. Information deemed accurate but not guaranteed. Information is provided for consumers personal, non-commercial use, and may not be used for any purpose other than the identification of potential properties for purchase. Copyright 2026 MLS United. All Rights Reserved.
Contact
Learn More About This Property

| State | MS |
|---|---|
| County | DeSoto |
| City | Olive Branch |
| Zip Code | 38654 |
| Area | DeSoto |
| School District | Desoto CO Dist |
| Elementary School | Overpark |
| High School | Center Hill |
| Listing VS Median (in 38654) | |
Price: $325,000 low | high Med: $390,900 sqft: 2,528 low | high Med: 2,320 $ / sqft: $129 low | high Med: $168 On site: 17 low | high Med: 185 | |
 The information is being provided by MLS United. Information deemed accurate but not guaranteed. Information is provided for consumers personal, non-commercial use, and may not be used for any purpose other than the identification of potential properties for purchase. Copyright 2026 MLS United. All Rights Reserved.
Listing information is deemed reliable but is not guaranteed. If your property is currently listed or you are working with a Realtor, please disregard this advertising.
© 2021 KAIZEN Realty, LLC. All Rights Reserved.
Brokerage License Numbers: Tennessee 260833 | Mississippi 20014 | Georgia 79107
Office: 901-221-4041 | Toll Free: 1-888-8-KAIZEN
