
 New Listing
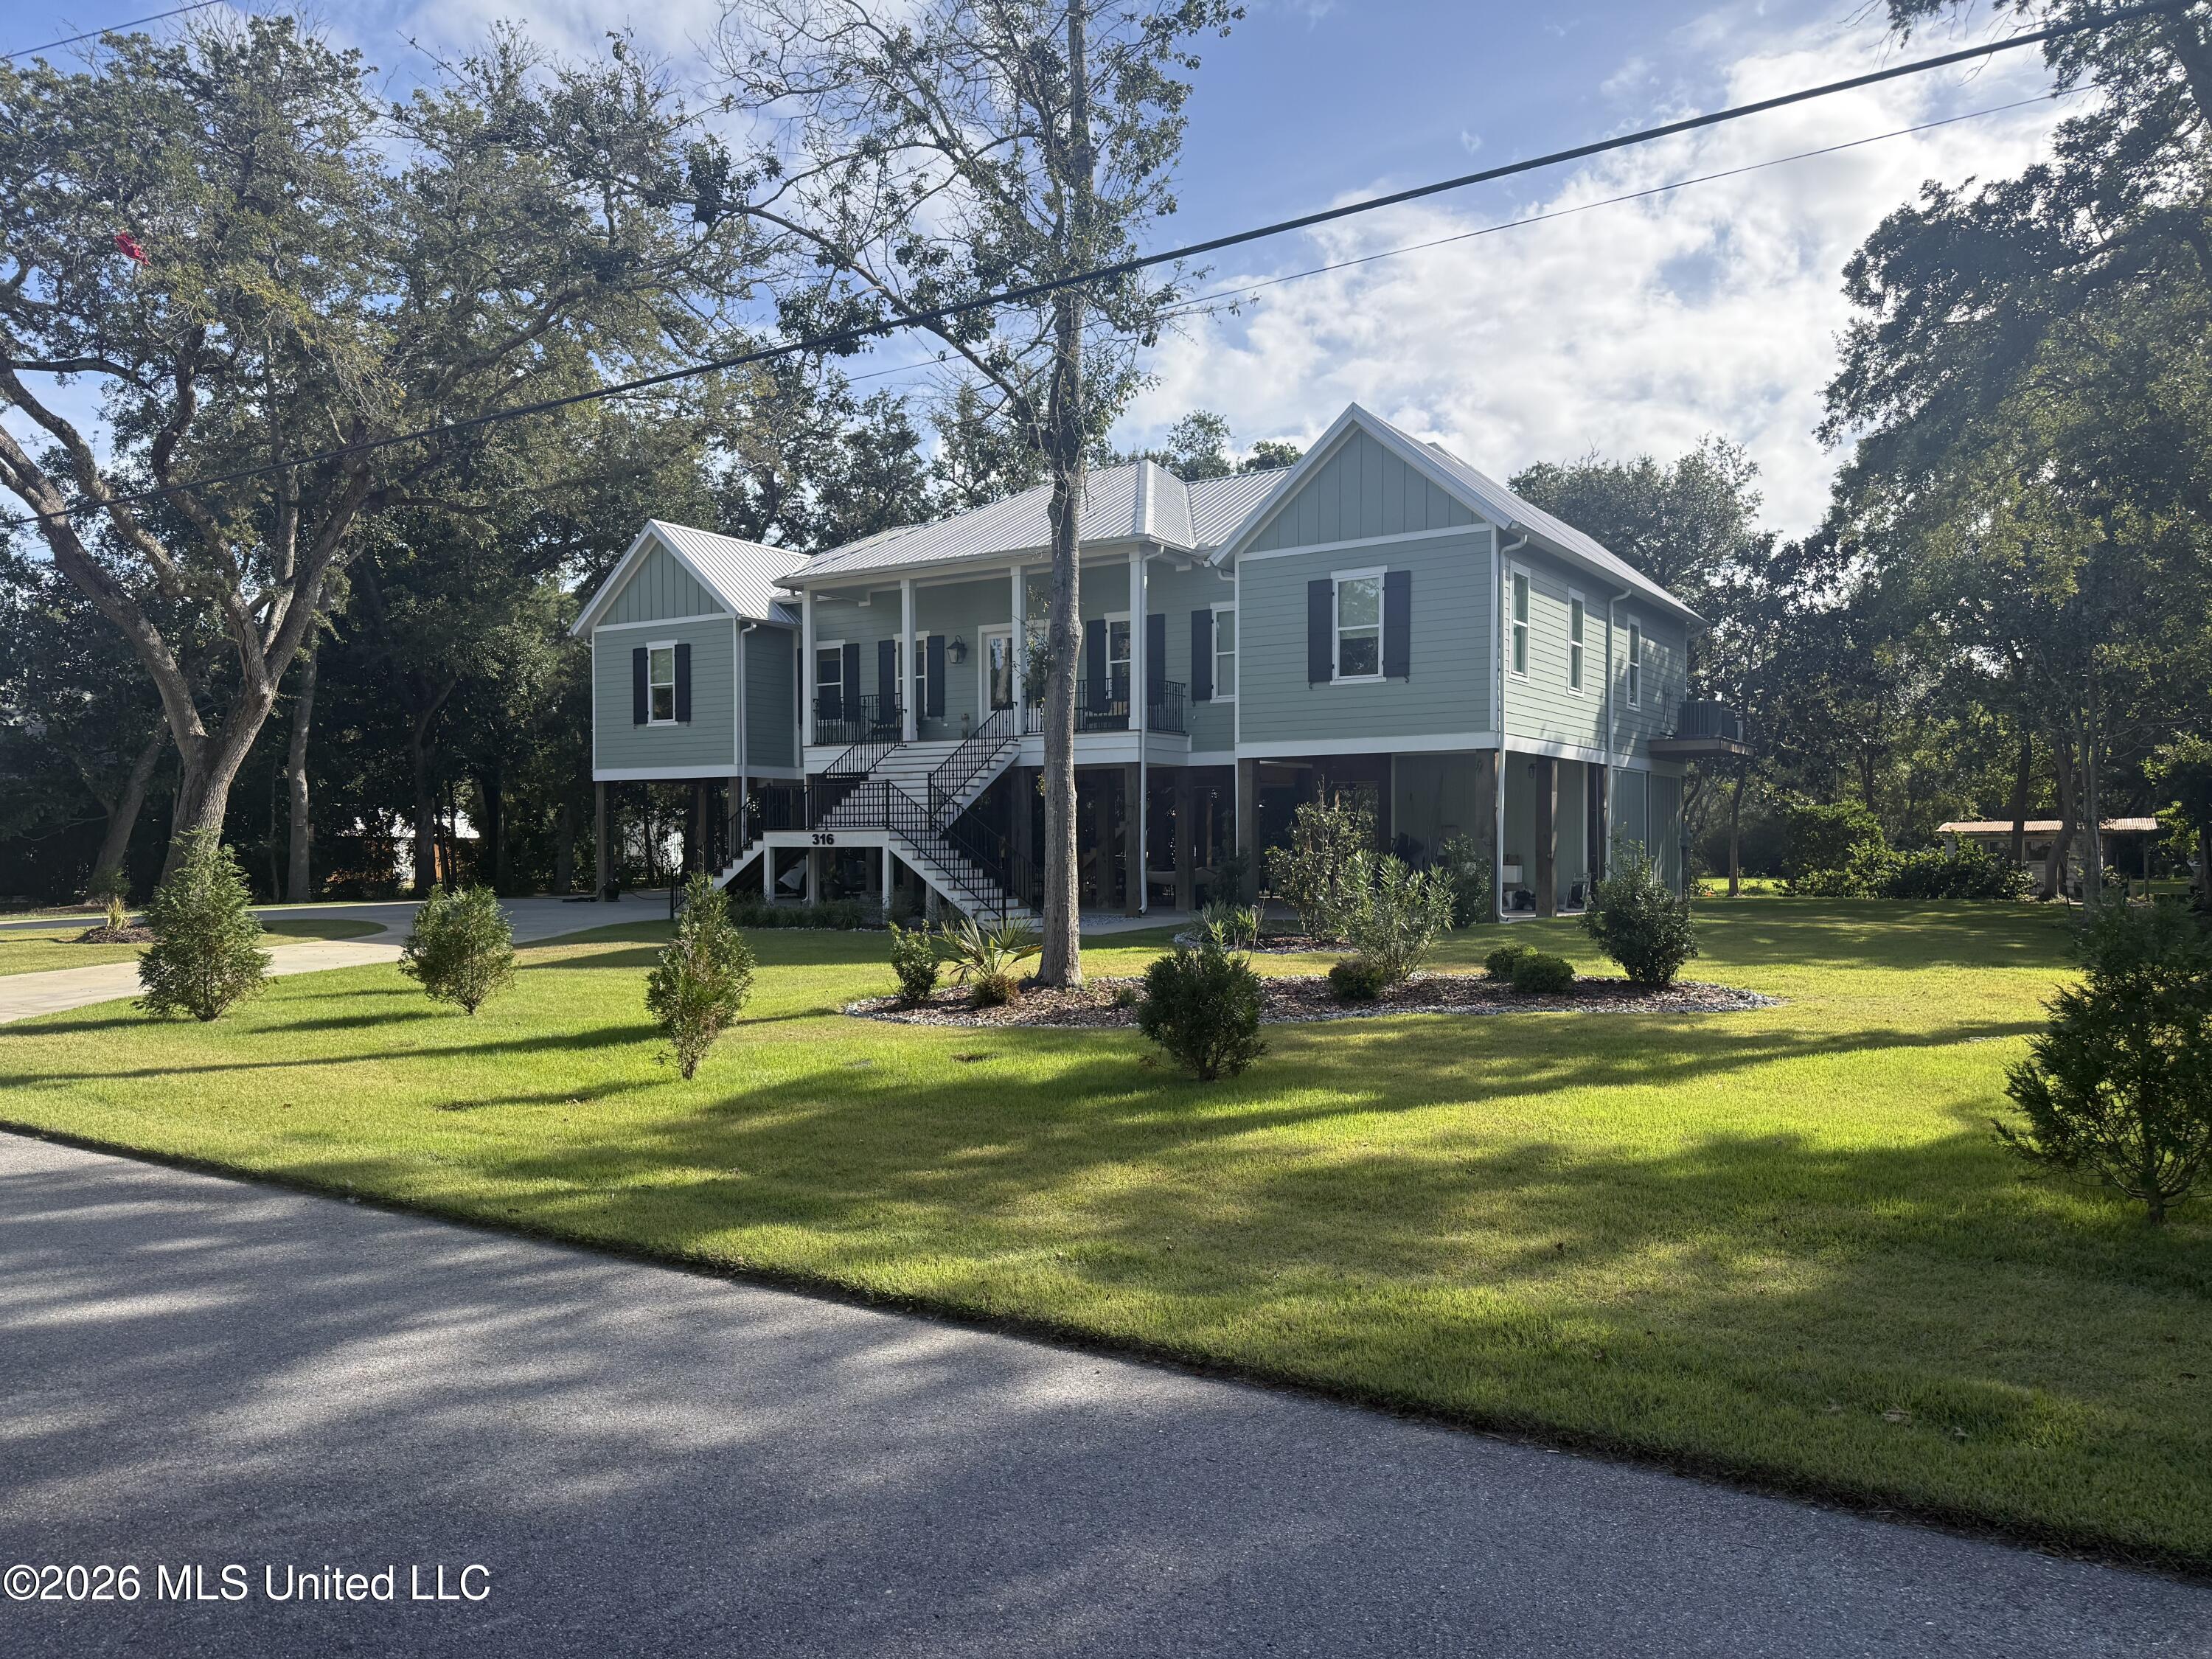
316 Leonhard Avenue,Bay Saint Louis, MS 39520
Bay Saint Louis, MS 39520

Description
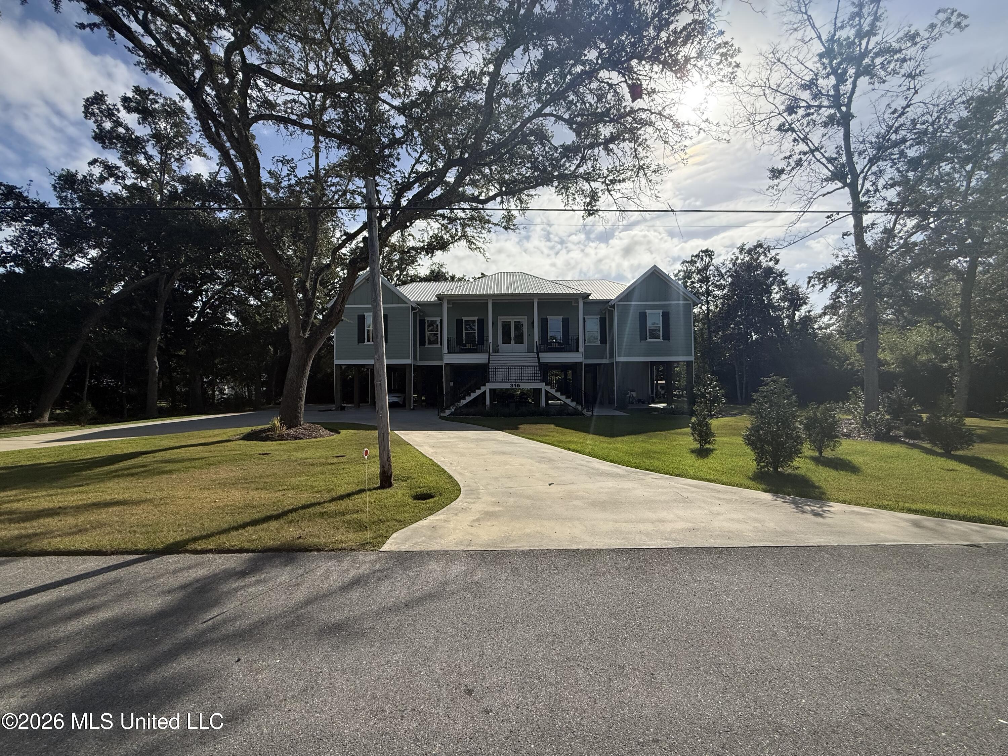
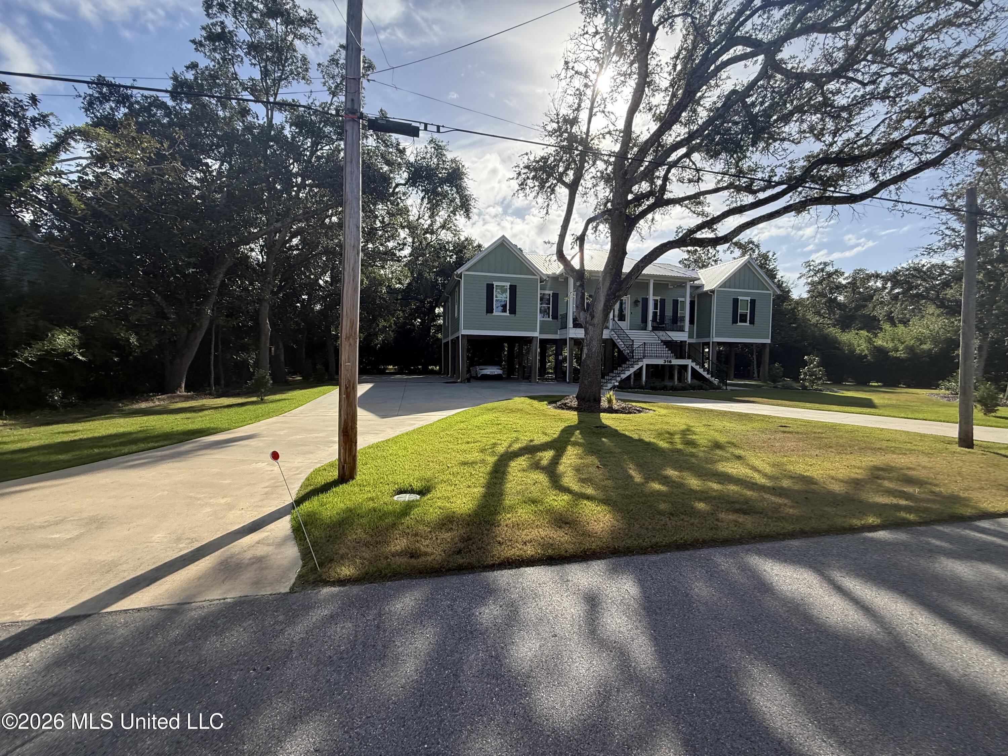
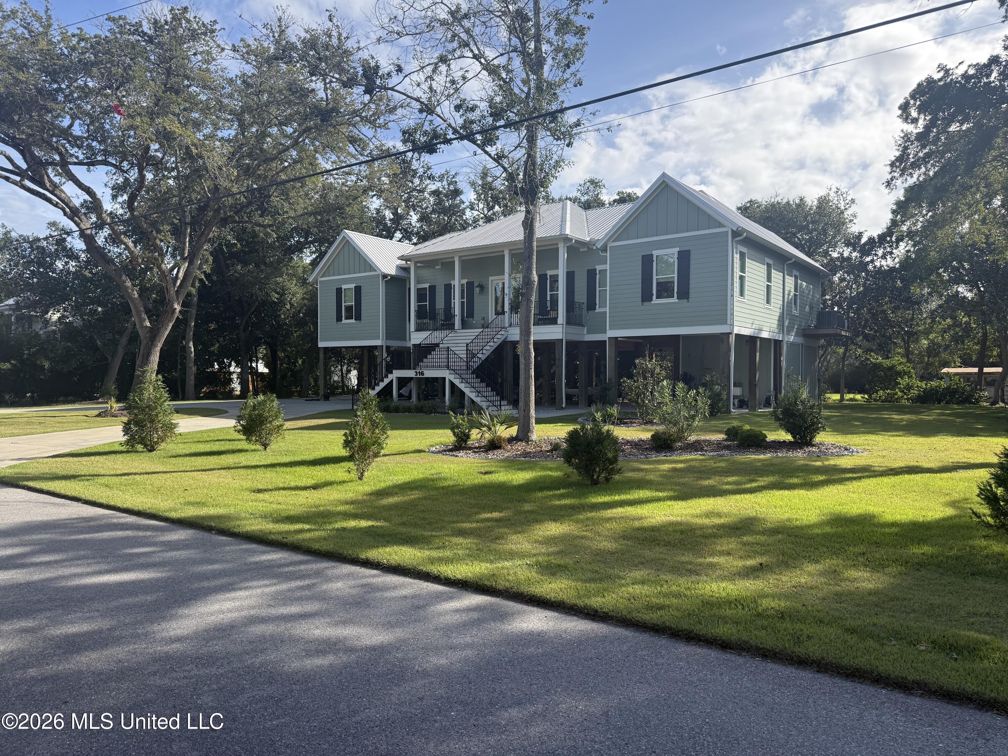
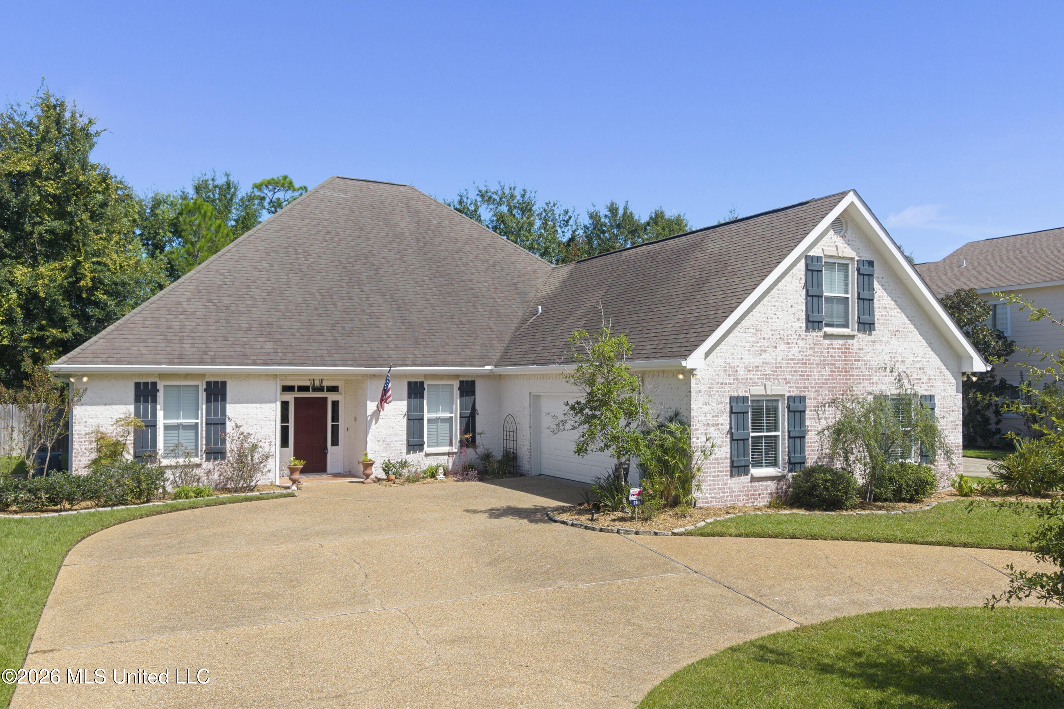
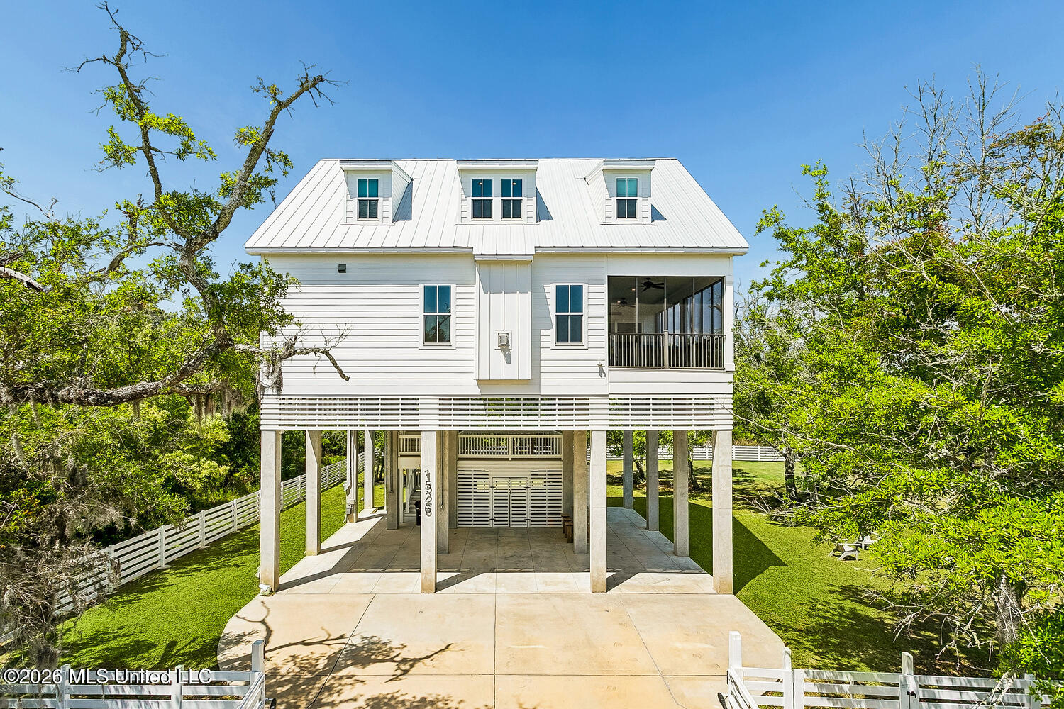
Discover elevated coastal living in this beautifully designed 3-bedroom, 3.5-bath raised home situated on two double lots totaling approximately 0.54 acres in Bay St. Louis, MS. Offering approximately 3,000 square feet of living space, this home features impressive architectural details, soaring 12- to 16-foot ceilings, custom pine flooring throughout, abundant natural light, and an open-concept floor plan ideal for everyday living and entertaining. The spacious living room showcases a fireplace and beautiful statement lighting, flowing seamlessly into a well-appointed kitchen featuring quartz countertops, stainless steel appliances, a six-burner natural gas cooktop, wine cooler, walk-in pantry, and a generous center island with seating. Expansive windows throughout the home create a bright, airy atmosphere while highlighting the home's exceptional craftsmanship. The oversized primary suite offers a private retreat with a spa-inspired bathroom featuring a whirlpool soaking tub, separate walk-in shower, and two separate vanities. A secondary living room provides additional flexibility for a media room, lounge, or gathering space. Enjoy the coastal breeze from the covered front and side porches, or take advantage of the expansive covered area beneath the home, complete with ceiling fans and ample space for outdoor entertaining and relaxation. The ground level also includes a storage room and bonus room for added versatility. An interior elevator provides convenient access from the ground level to the main living floor. With approximately 0.54 acres across two double lots, this property offers generous outdoor space to complement its spacious interiors and exceptional indoor-outdoor living areas. Combining distinctive finishes, thoughtful design, and coastal character, this Bay St. Louis home delivers an impressive blend of comfort, functionality, and craftsmanship.
Details
| MLS # | 4167338 |
|---|---|
| Listing Type | For Sale |
| Style | House |
| Sub-Type | Resale |
| Status | Active |
| Year | 2022 |
| Days On Site | 3 |
| Listing Provided By | John McDonald Realty, LLC | Lloyd N Nicaud |
Features
| Bed(s) | 3 |
|---|---|
| Bath(s) | 4 Total |
| SQ Feet | 3,000 |
| Car Port | Yes |
| Story(s) | 1 |
| Acreage | 0.54 |
Interior
| Rooms Total | 0 |
|---|---|
| Cooling Yes / No | Yes |
| Cooling | Central Air |
| Heating Yes / No | Yes |
| Heating | Fireplace(s), Heat Pump |
| Interior Features | Ceiling Fan(s), Crown Molding, Double Vanity, Eat-in Kitchen, Elevator, Granite Counters, High Ceilings, Open Floorplan, Pantry, Soaking Tub, Kitchen Island |
| Window Features | Insulated Windows |
| Appliances | Dishwasher, Microwave, Wine Cooler |
Exterior
| Exterior Features | Elevator, Rain Gutters |
|---|---|
| Roof | Metal |
| Security Features | Carbon Monoxide Detector(s), Security Service, Smoke Detector(s) |
| Construction Materials | Fiber Cement |
| Foundation Details | Raised |
| Lot Features | Cleared |
Parking
| Attached Garage Yes / No | No |
|---|---|
| Parking Features | Covered, Driveway, Lighted, RV Access/Parking, Concrete |
Location
| Community Features | Fishing |
|---|
Utilities
| Utilities | Cable Connected, Electricity Connected, Natural Gas Connected, Sewer Connected, Water Connected |
|---|
Taxes
| Property | 5553 |
|---|
Area Information
| State | MS |
|---|---|
| County | Hancock |
| City | Bay Saint Louis |
| Zip Code | 39520 |
| Area | Hancock |
| Community Name | Leonard's |
| School District | Bay St. Louis Waveland Dist |
| High School | Bay St Louis |
| Listing VS Median (in Leonard's) | |
Price: $975,000 low | high Med: $975,000 sqft: 3,000 low | high Med: 3,000 $ / sqft: $325 low | high Med: $325 On site: 3 low | high Med: 3 | |
Request a showing
Request a showing
 The information is being provided by MLS United. Information deemed accurate but not guaranteed. Information is provided for consumers personal, non-commercial use, and may not be used for any purpose other than the identification of potential properties for purchase. Copyright 2026 MLS United. All Rights Reserved.
Contact
Learn More About This Property

| State | MS |
|---|---|
| County | Hancock |
| City | Bay Saint Louis |
| Zip Code | 39520 |
| Area | Hancock |
| Community Name | Leonard's |
| School District | Bay St. Louis Waveland Dist |
| High School | Bay St Louis |
| Listing VS Median (in Leonard's) | |
Price: $975,000 low | high Med: $975,000 sqft: 3,000 low | high Med: 3,000 $ / sqft: $325 low | high Med: $325 On site: 3 low | high Med: 3 | |
 The information is being provided by MLS United. Information deemed accurate but not guaranteed. Information is provided for consumers personal, non-commercial use, and may not be used for any purpose other than the identification of potential properties for purchase. Copyright 2026 MLS United. All Rights Reserved.
Listing information is deemed reliable but is not guaranteed. If your property is currently listed or you are working with a Realtor, please disregard this advertising.
© 2021 KAIZEN Realty, LLC. All Rights Reserved.
Brokerage License Numbers: Tennessee 260833 | Mississippi 20014 | Georgia 79107
Office: 901-221-4041 | Toll Free: 1-888-8-KAIZEN
