
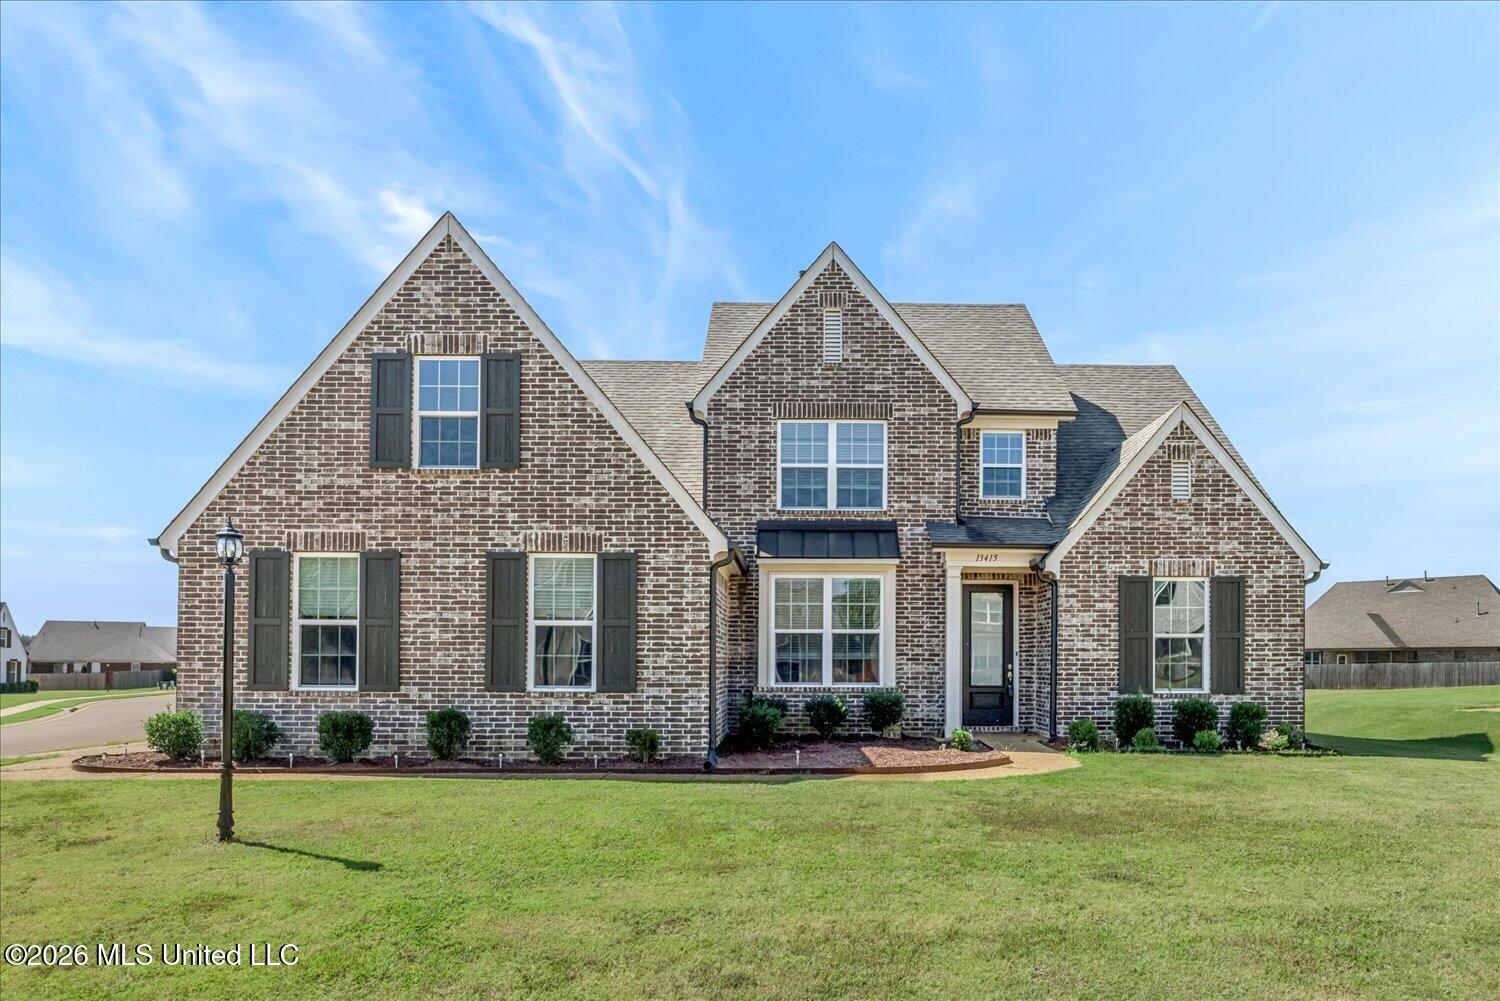
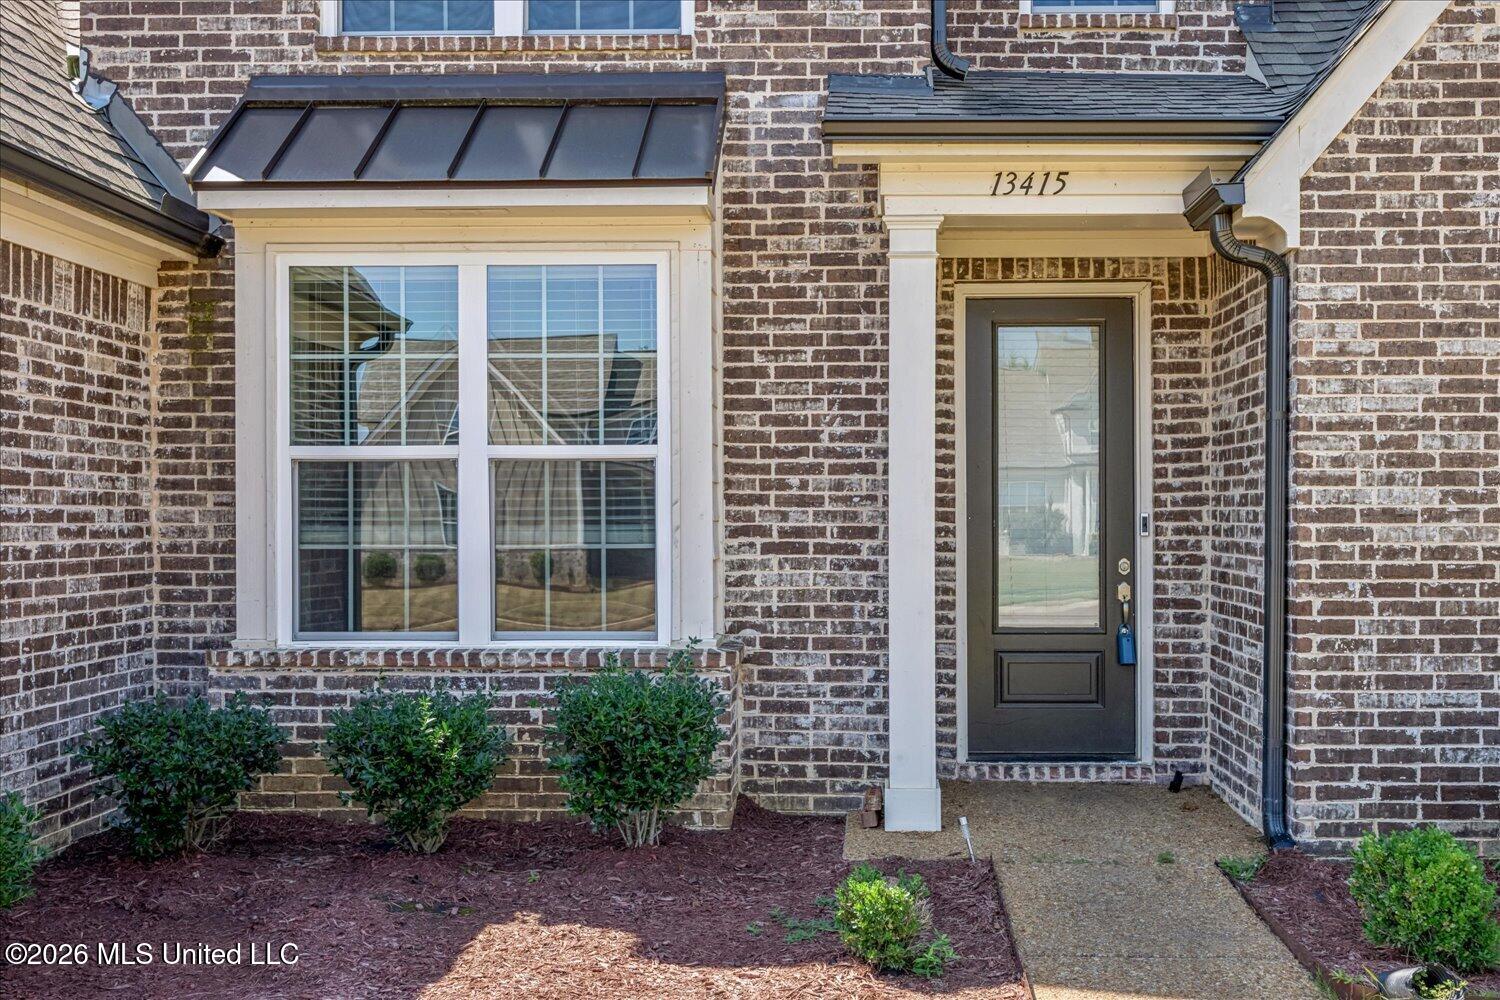
13415 N Fields Lane,Olive Branch, MS 38654
Olive Branch, MS 38654

Description
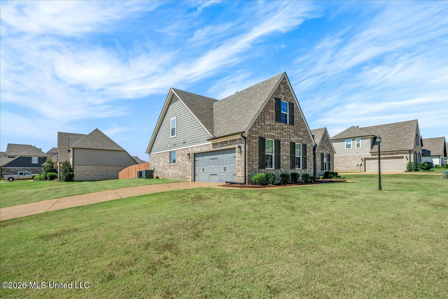
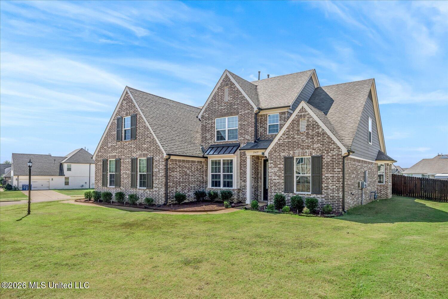
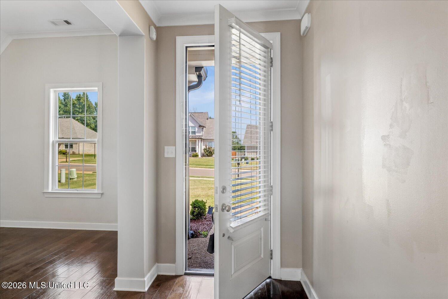
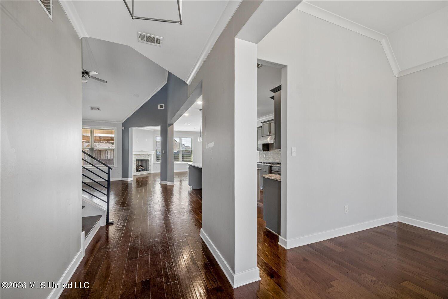
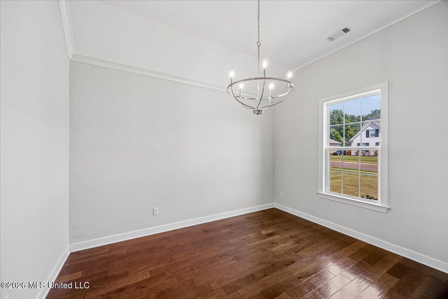
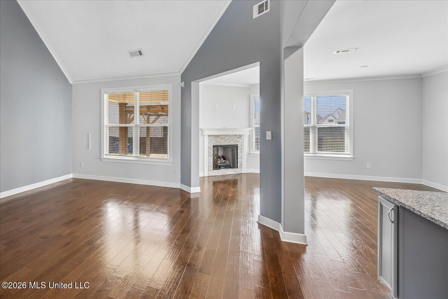
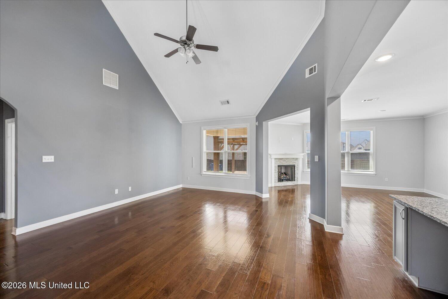
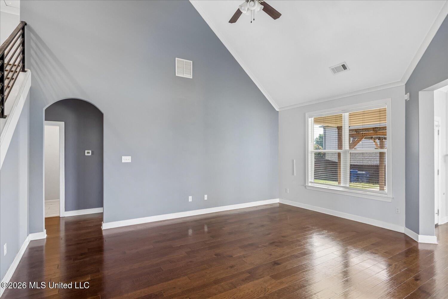
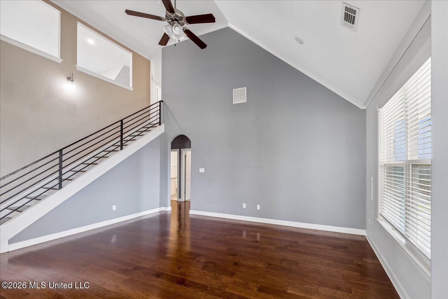
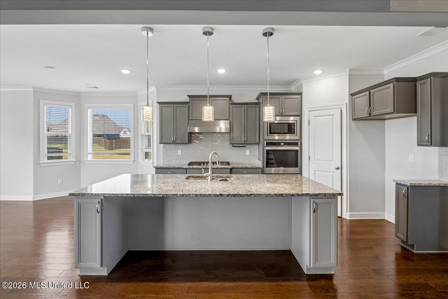
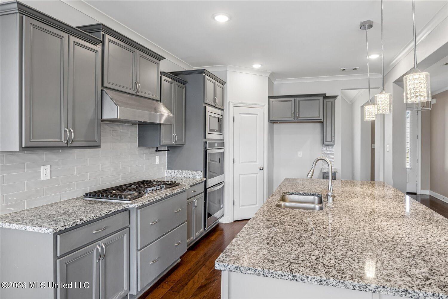
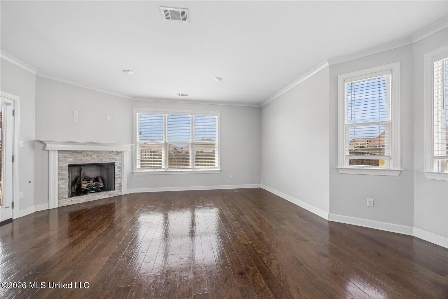
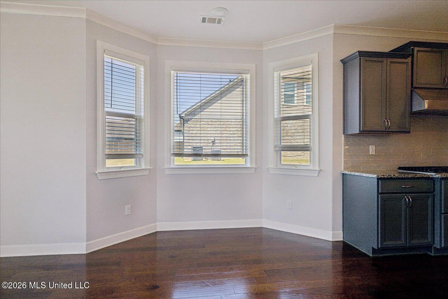
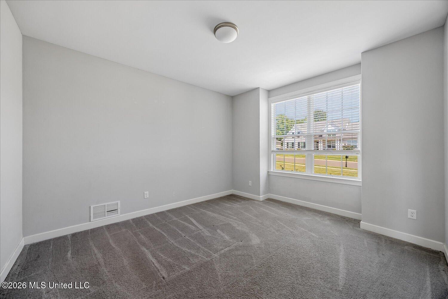
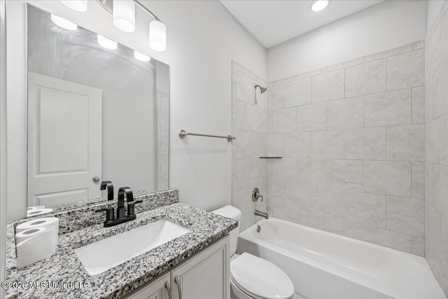
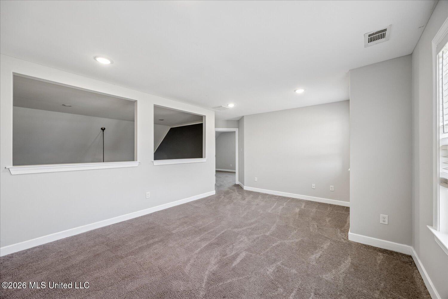
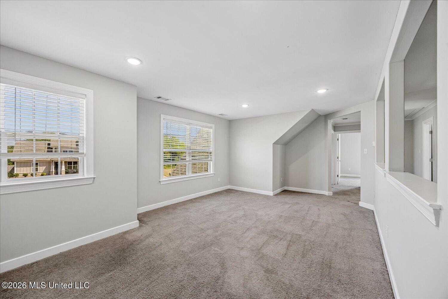
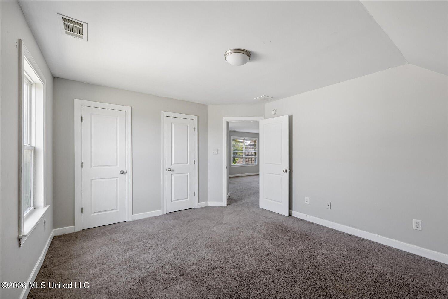
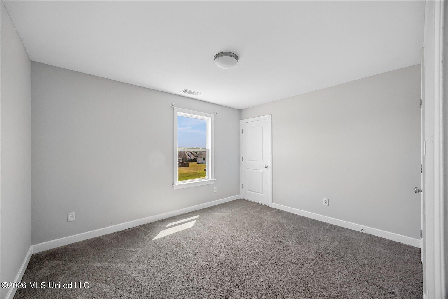
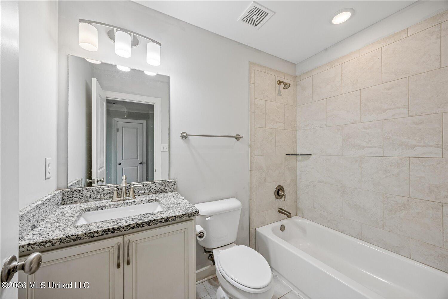
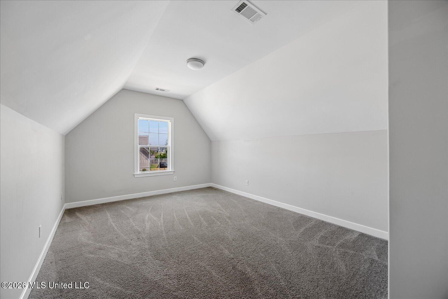
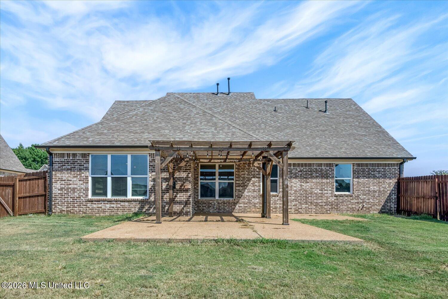
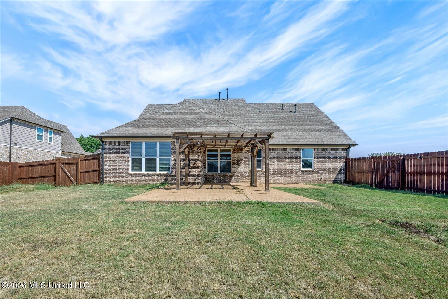
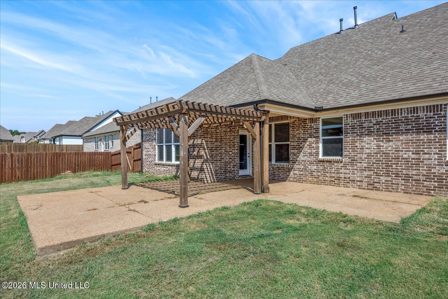
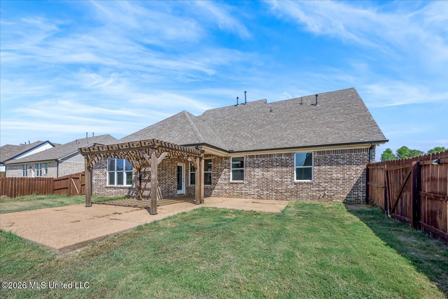
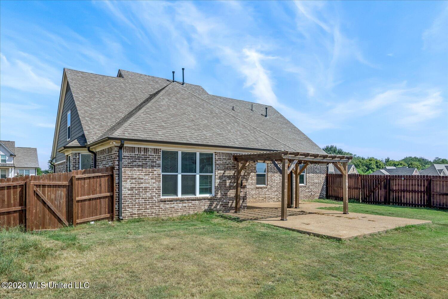
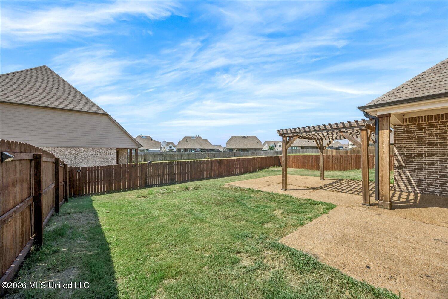
This is the kind of home that makes staying in feel like the plan. The kitchen sits at the heart of the home, open to both a spacious family room and a separate hearth room with fireplace, giving you two places to gather while keeping everyone connected. Hardwood floors, soaring ceilings and abundant natural light make the main level feel open and inviting. Upstairs, a generous loft gives you yet another space for movie nights, gaming, a home office or simply somewhere to unwind. And if all that space wasn't enough, you still have FIVE bedrooms and THREE full baths! Step outside to a covered patio ready for slow mornings, weekend cookouts and evenings at home. With room to gather, room to retreat and room for everyone, this is a home that gives you space without sacrificing togetherness.
Details
| MLS # | 4161682 |
|---|---|
| Listing Type | For Sale |
| Style | House |
| HOA Dues | $480 |
| Sub-Type | Resale |
| Status | Active |
| Year | 2021 |
| Days On Site | 62 |
| Listing Provided By | Benchmark Realtors | Tamara N Manuel |
Features
| Bed(s) | 5 |
|---|---|
| Bath(s) | 3 Total |
| SQ Feet | 3,019 |
| Garage | 2 |
| Story(s) | 2 |
| Acreage | 0.34 |
Interior
| Rooms Total | 14 |
|---|---|
| Cooling Yes / No | Yes |
| Cooling | Ceiling Fan(s), Central Air, Gas |
| Heating Yes / No | Yes |
| Heating | Central |
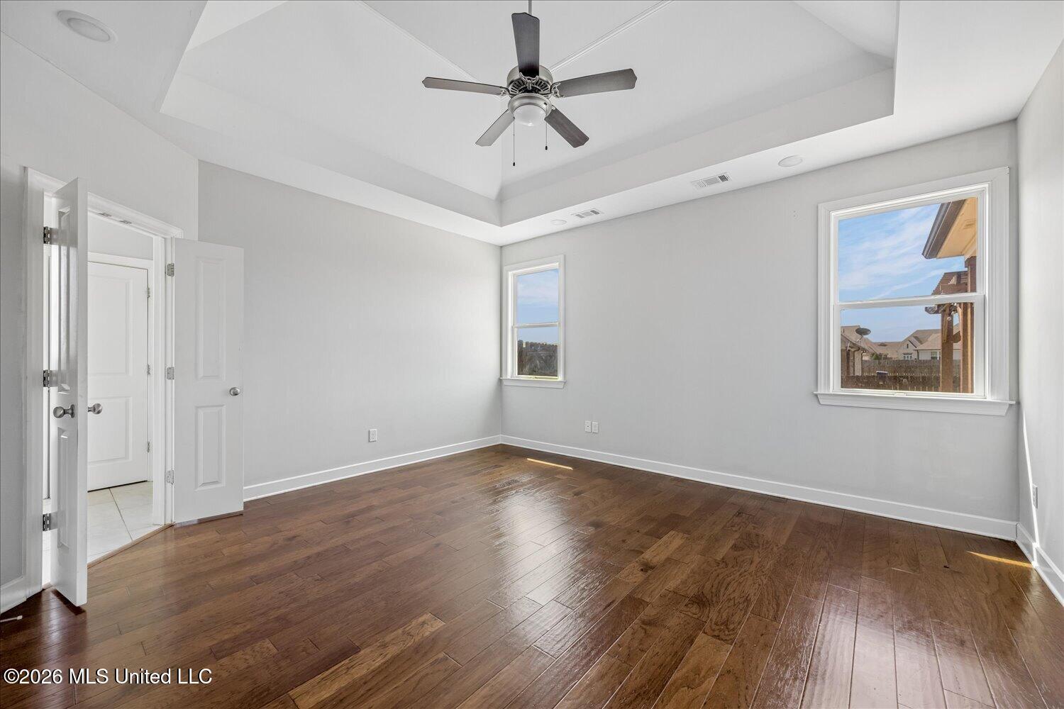
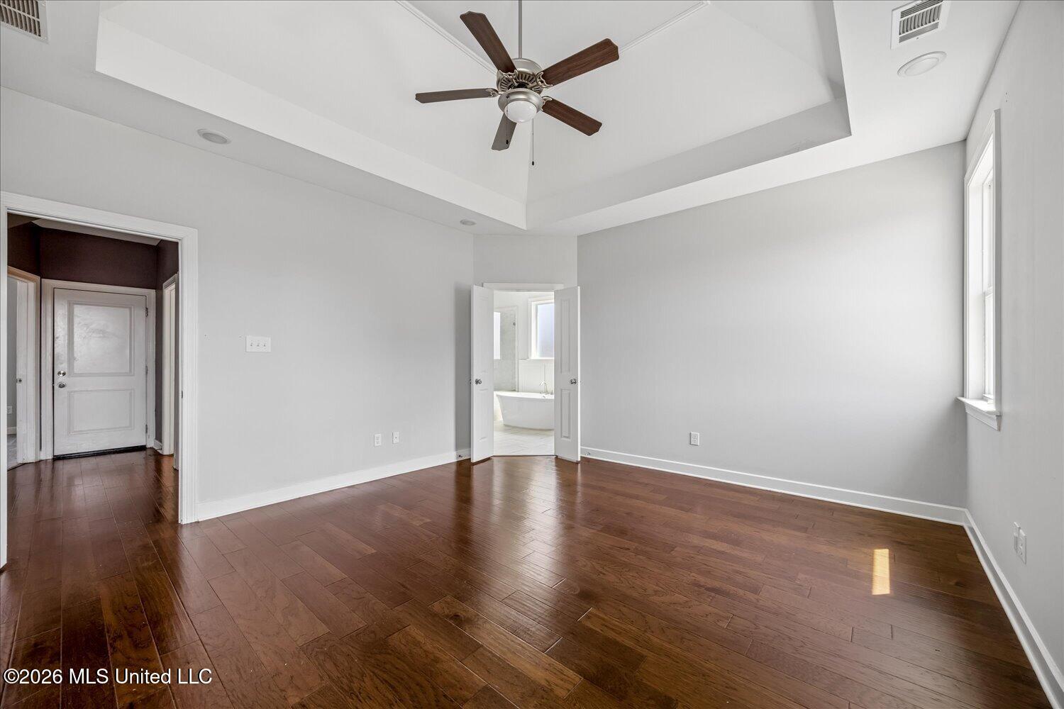
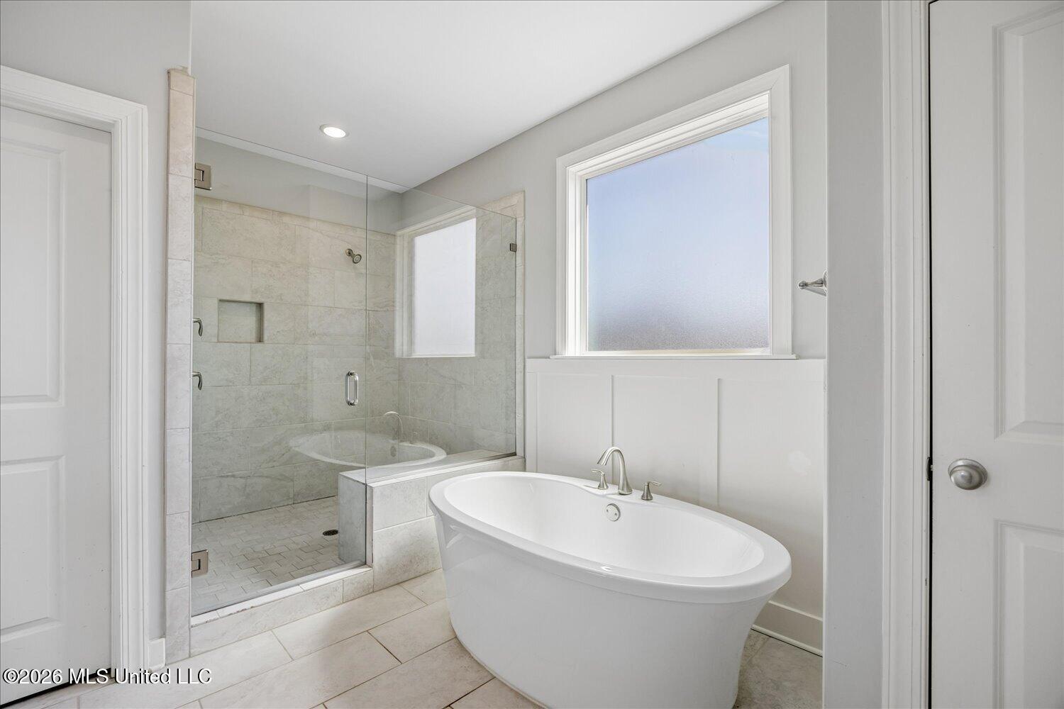
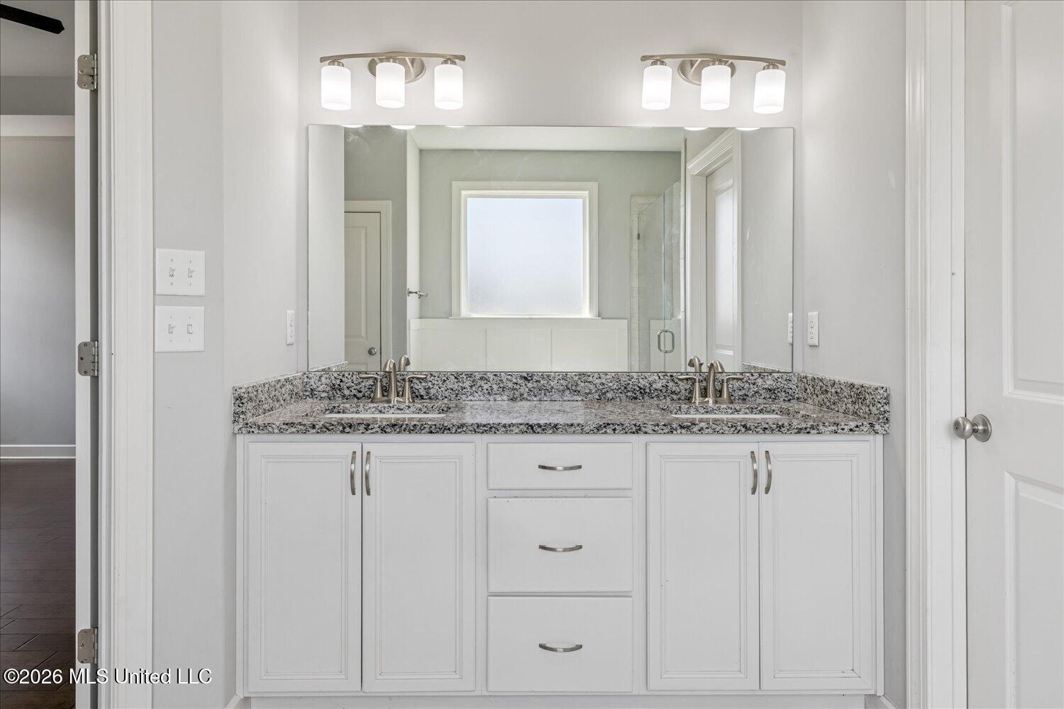
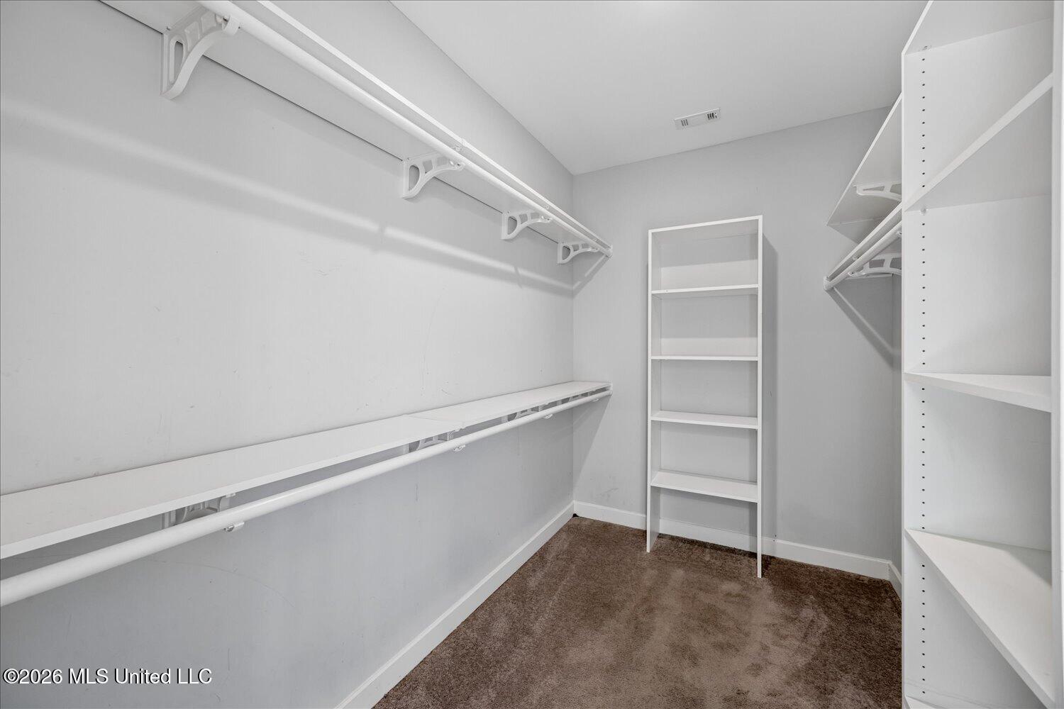
| Interior Features | Breakfast Bar, Ceiling Fan(s), Coffered Ceiling(s), Crown Molding, Double Vanity, Eat-in Kitchen, Entrance Foyer, Granite Counters, High Ceilings, Kitchen Island, Open Floorplan, Pantry, Primary Downstairs, Recessed Lighting, Soaking Tub, Tray Ceiling(s), Walk-In Closet(s) |
| Window Features | Blinds, Shutters |
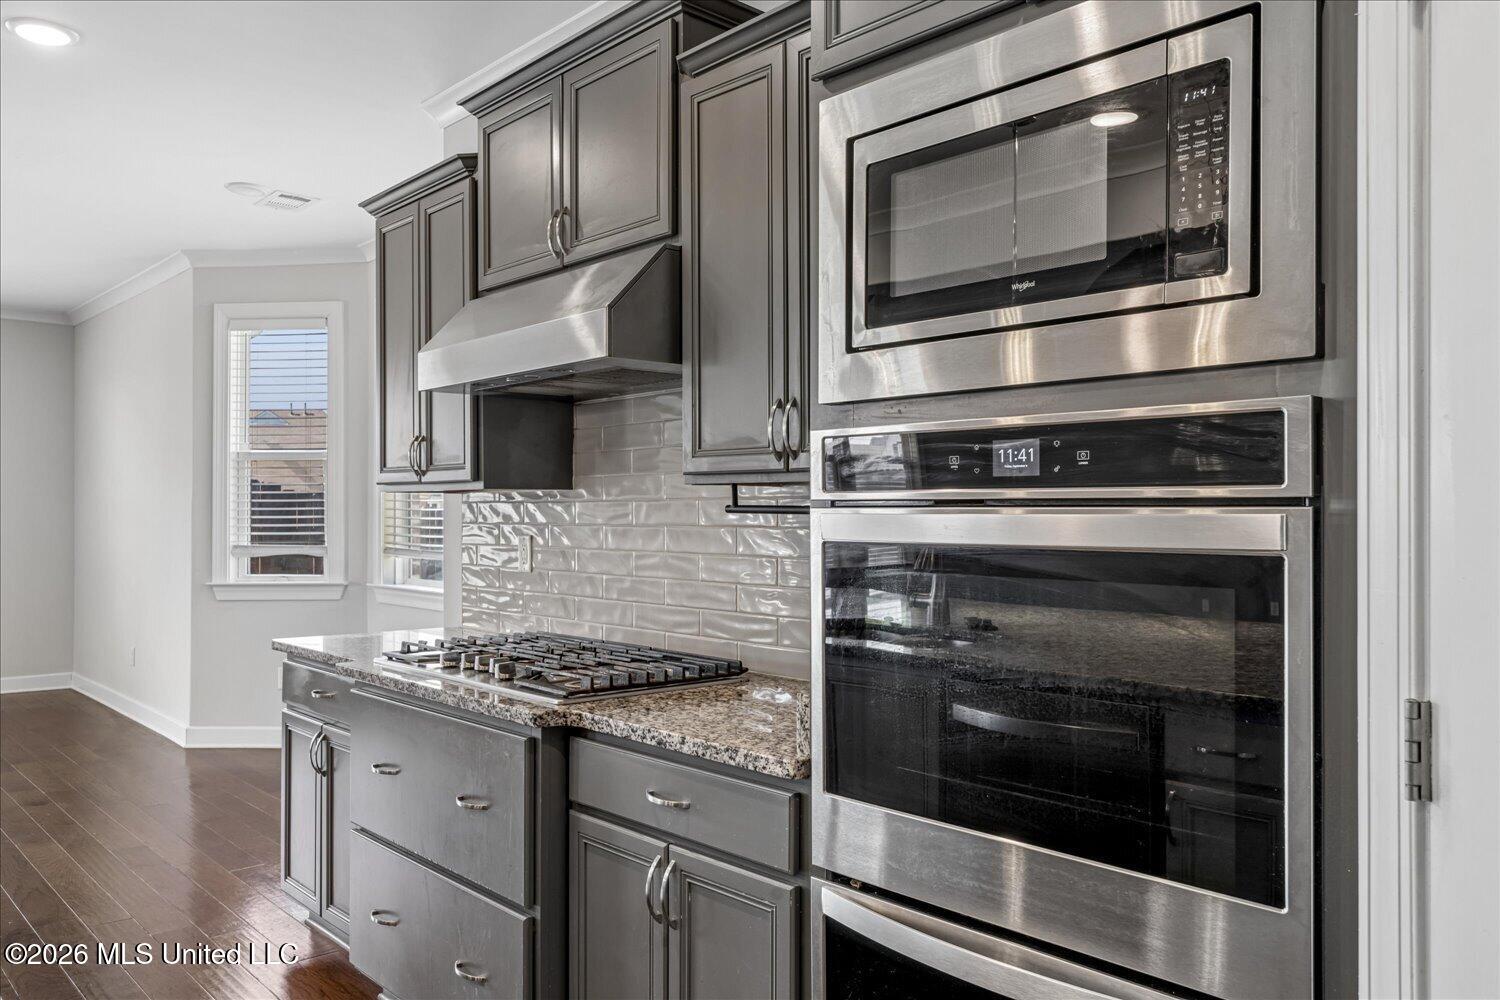
| Appliances | Disposal, Double Oven, Gas Cooktop, Microwave, Stainless Steel Appliance(s) |
Exterior
| Exterior Features | Lighting, Private Yard |
|---|---|
| Roof | Architectural Shingles |
| Security Features | Smoke Detector(s) |
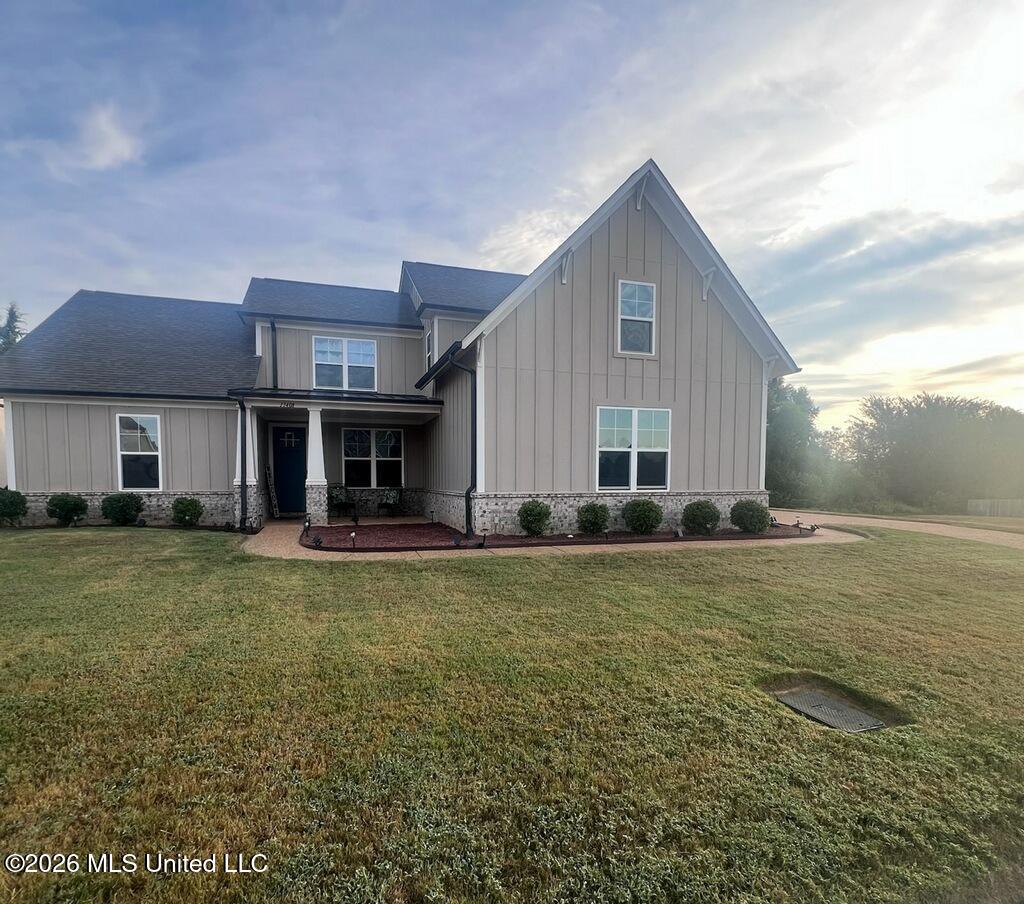
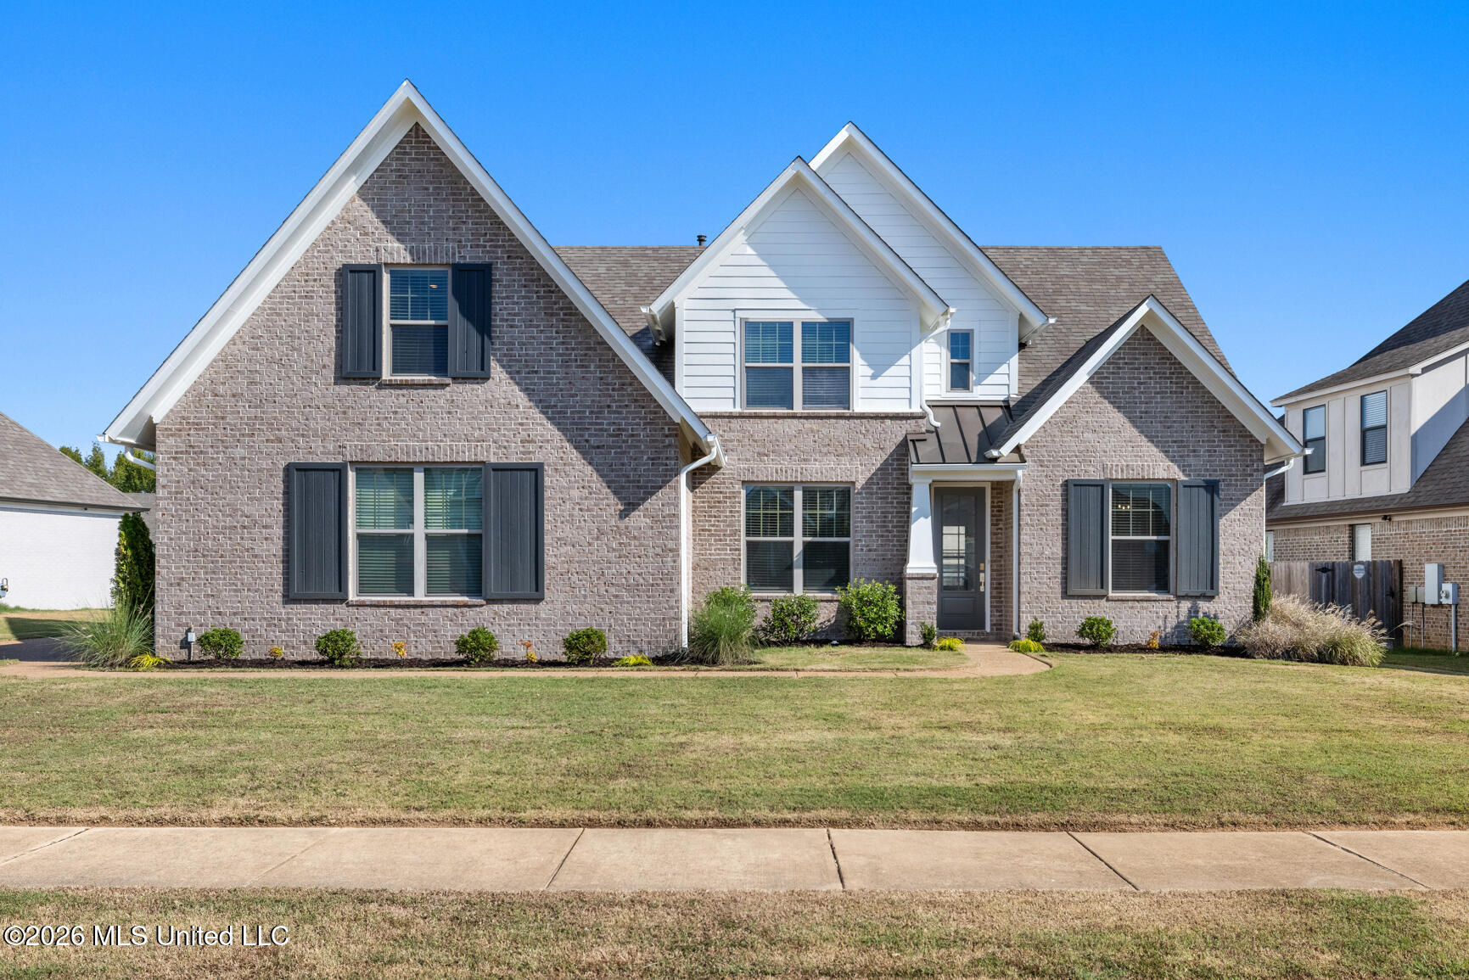
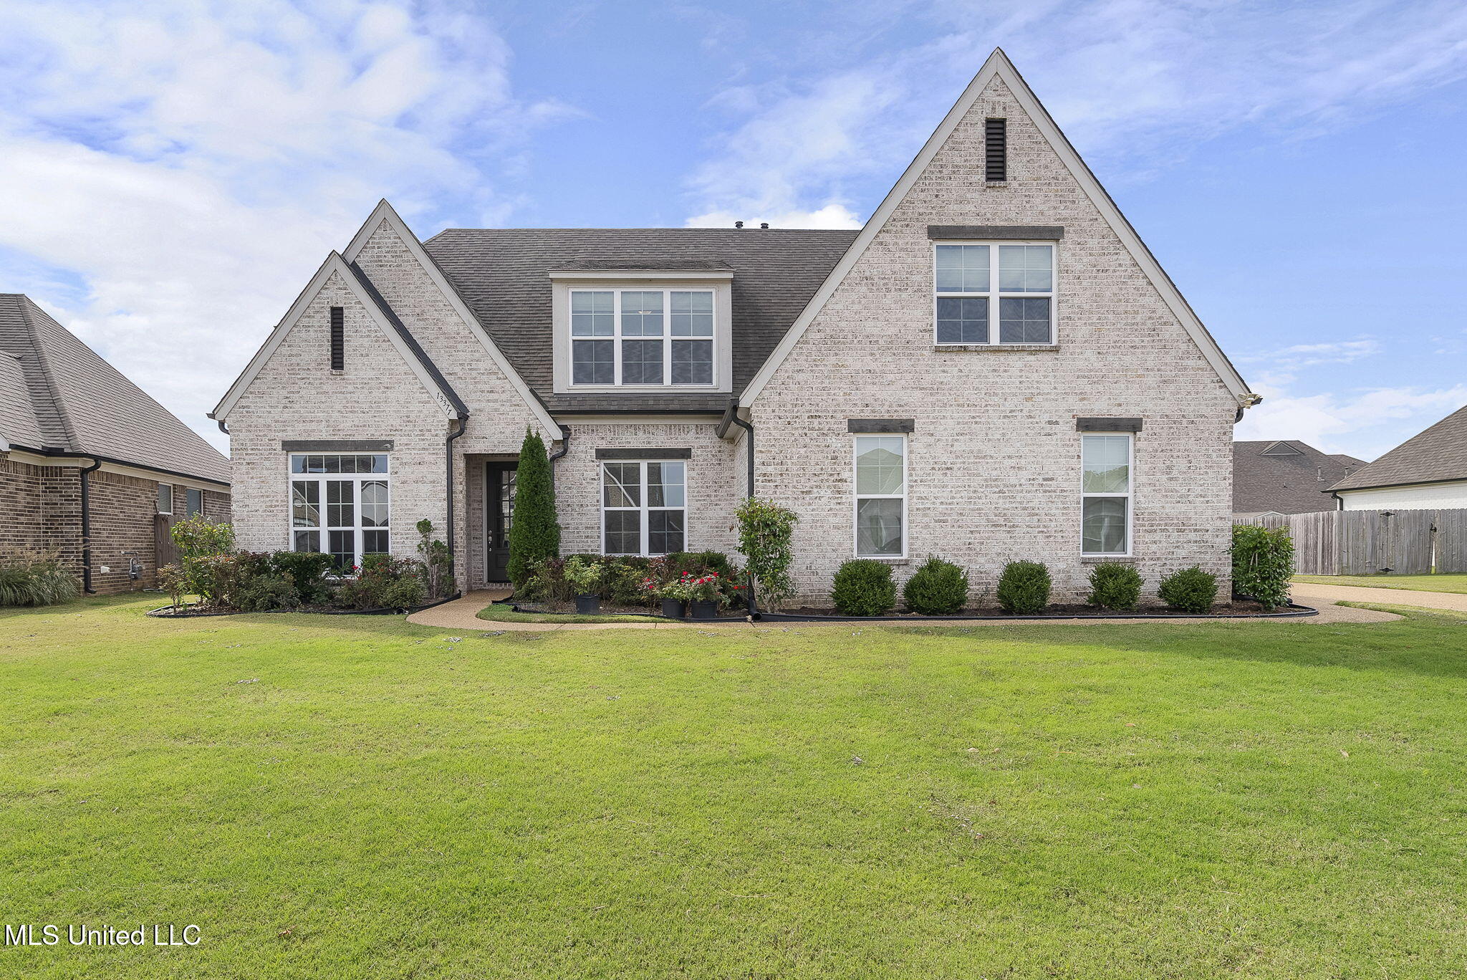
| Construction Materials | Brick |
| Foundation Details | Slab |
| Lot Features | Corner Lot, Fenced, Front Yard, Landscaped |
Parking
| Garage Yes / No | Yes |
|---|---|
| Attached Garage Yes / No | No |
| Parking Features | Driveway, Garage Faces Side, Concrete |
Location
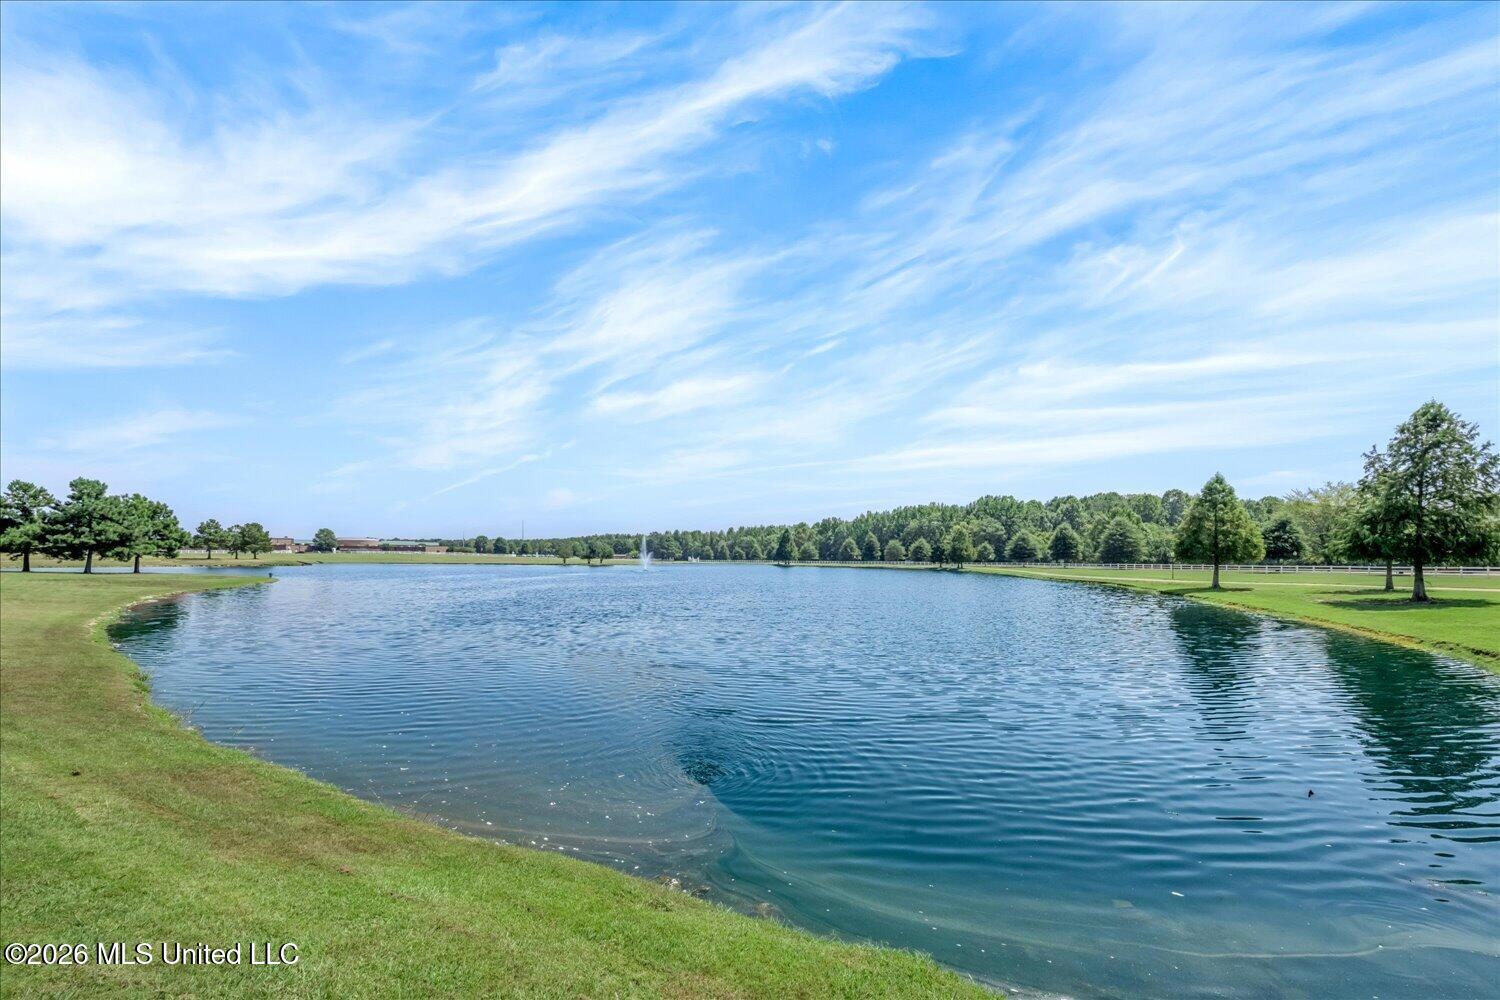
| Community Features | Lake |
|---|
Utilities
| Utilities | Cable Available, Electricity Connected, Sewer Connected |
|---|
Taxes
| Property | 2492 |
|---|
Area Information
| State | MS |
|---|---|
| County | DeSoto |
| City | Olive Branch |
| Zip Code | 38654 |
| Area | DeSoto |
| Community Name | Forest Hill Community |
| School District | Desoto CO Dist |
| Elementary School | Center Hill |
| High School | Center Hill |
| Listing VS Median (in Forest Hill Community) | |
Price: $429,900 low | high Med: $410,000 sqft: 3,019 low | high Med: 3,049 $ / sqft: $142 low | high Med: $135 On site: 62 low | high Med: 50 | |
Market Activity 38654
Request a showing
Request a showing
 The information is being provided by MLS United. Information deemed accurate but not guaranteed. Information is provided for consumers personal, non-commercial use, and may not be used for any purpose other than the identification of potential properties for purchase. Copyright 2026 MLS United. All Rights Reserved.
Contact
Learn More About This Property

| State | MS |
|---|---|
| County | DeSoto |
| City | Olive Branch |
| Zip Code | 38654 |
| Area | DeSoto |
| Community Name | Forest Hill Community |
| School District | Desoto CO Dist |
| Elementary School | Center Hill |
| High School | Center Hill |
| Listing VS Median (in Forest Hill Community) | |
Price: $429,900 low | high Med: $410,000 sqft: 3,019 low | high Med: 3,049 $ / sqft: $142 low | high Med: $135 On site: 62 low | high Med: 50 | |
 The information is being provided by MLS United. Information deemed accurate but not guaranteed. Information is provided for consumers personal, non-commercial use, and may not be used for any purpose other than the identification of potential properties for purchase. Copyright 2026 MLS United. All Rights Reserved.
Listing information is deemed reliable but is not guaranteed. If your property is currently listed or you are working with a Realtor, please disregard this advertising.
© 2021 KAIZEN Realty, LLC. All Rights Reserved.
Brokerage License Numbers: Tennessee 260833 | Mississippi 20014 | Georgia 79107
Office: 901-221-4041 | Toll Free: 1-888-8-KAIZEN
