
 New Listing
122 Poplar Ridge Drive,Brandon, MS 39047
Brandon, MS 39047

Description
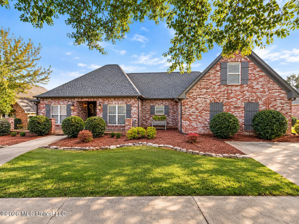
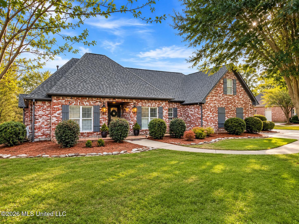
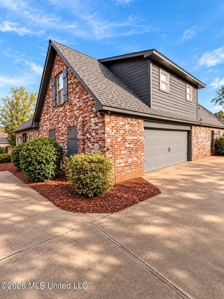
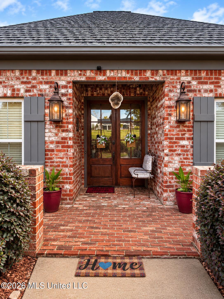
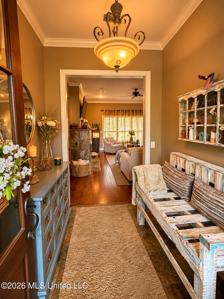
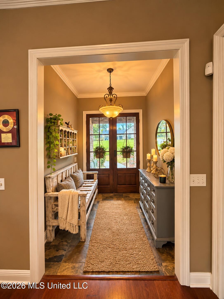
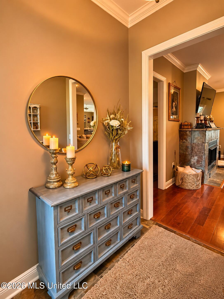
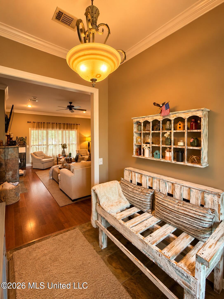
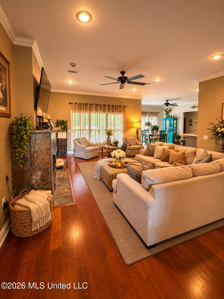
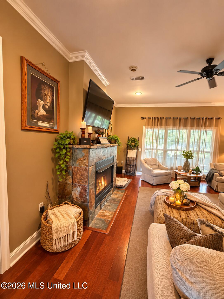
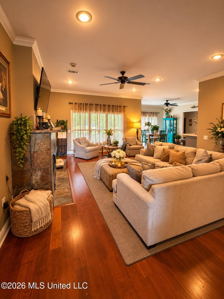
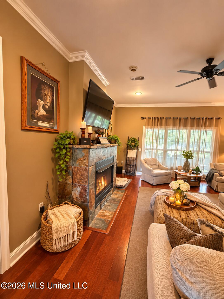
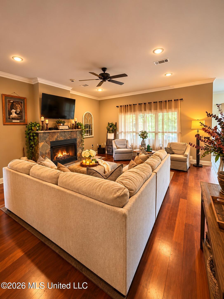
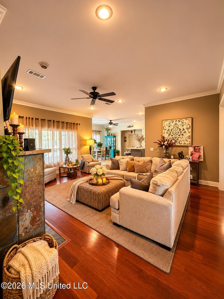
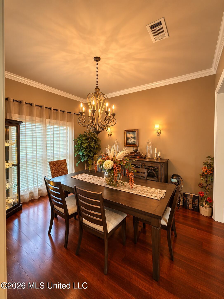
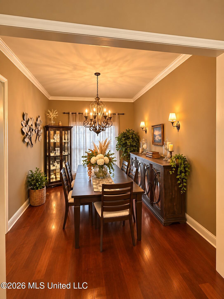
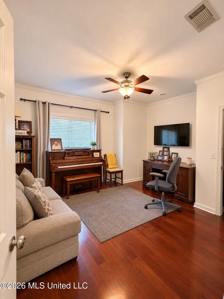
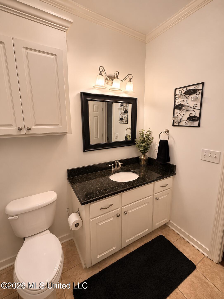
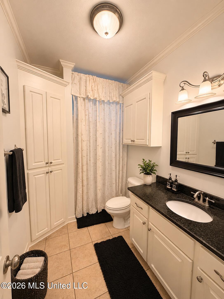
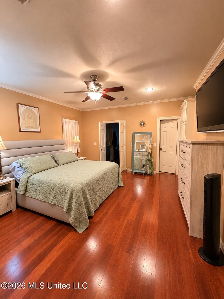
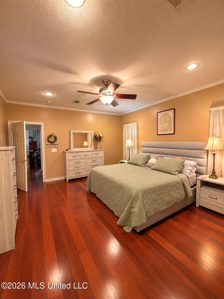
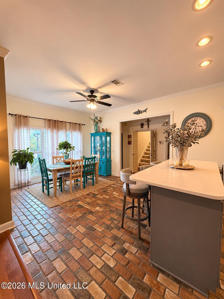
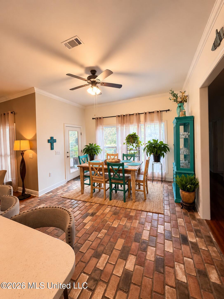
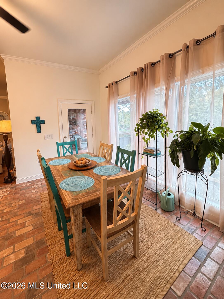
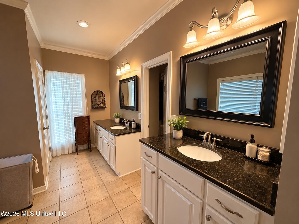
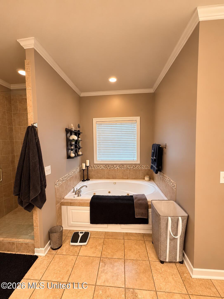
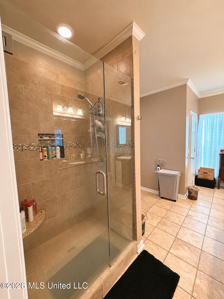
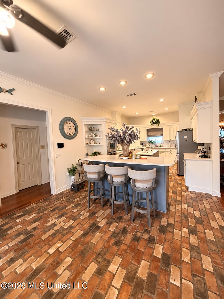
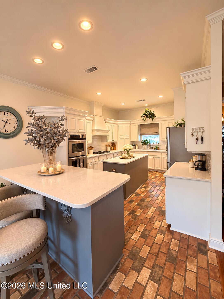
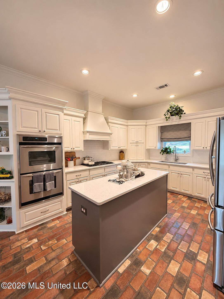
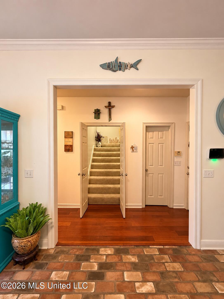
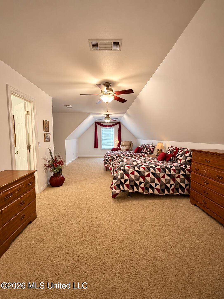
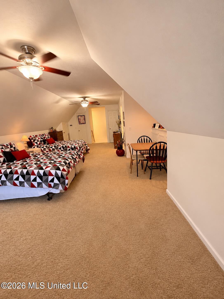
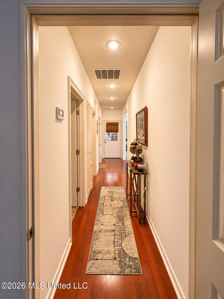
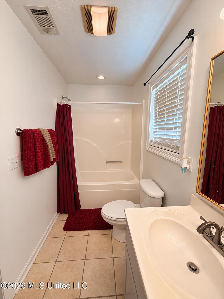
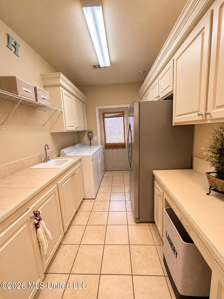
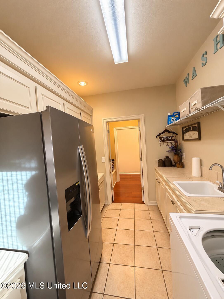
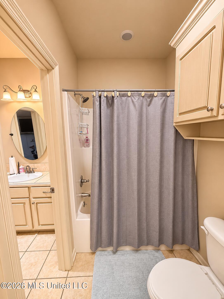
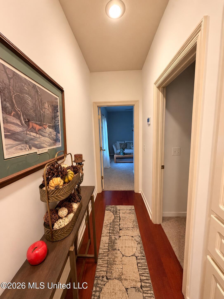
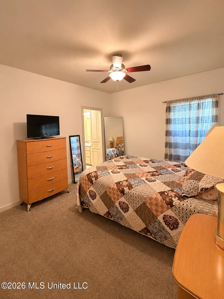
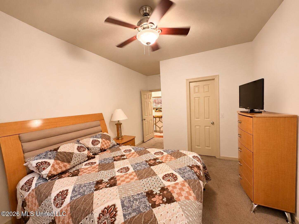
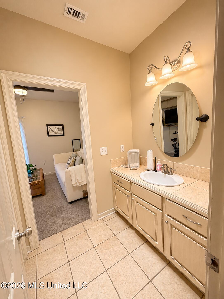
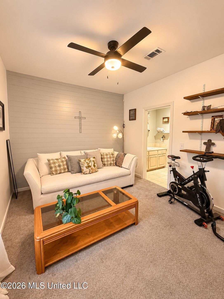
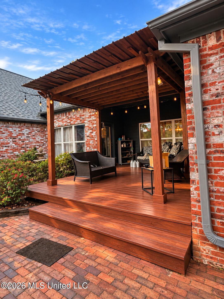
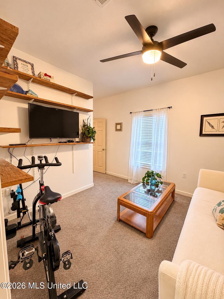
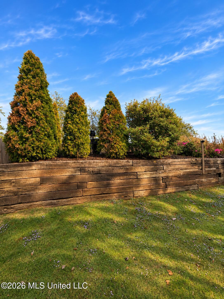
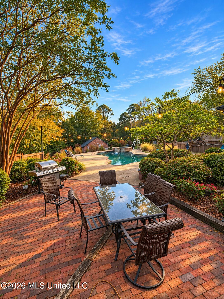
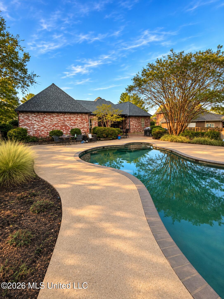
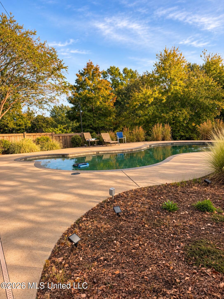
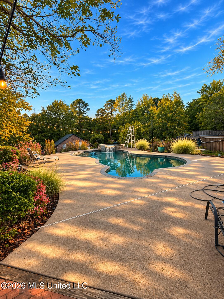
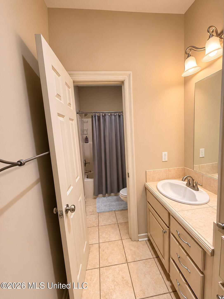
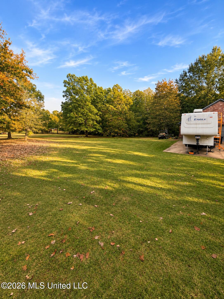
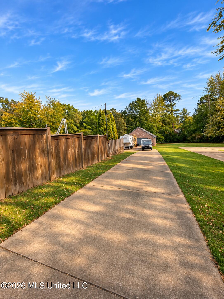
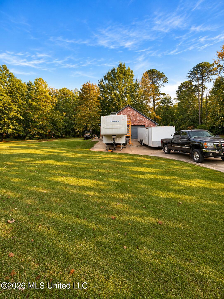
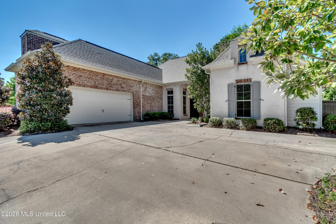
Welcome to 122 Poplar Ridge Drive, where space, comfort, and Southern charm come together in the desirable Bridlewood community! Situated on nearly an acre, this beautiful brick home offers approximately 3,307 square feet, 5 bedrooms, and 4 bathrooms, with a thoughtfully designed floor plan that provides room for everyday living and entertaining. From the inviting front entrance to the spacious living areas, this home offers warmth, character, and versatility throughout. Step outside and enjoy your own backyard retreat, complete with an in-ground saltwater pool, covered outdoor living spaces, and plenty of room to relax, entertain, or simply unwind. One of the property's standout features is the additional detached garage and a heated outbuilding equipped with plumbing! The outbuilding offers exciting possibilities for a private guest suite, home office, creative studio, hobby space, or personal retreat, subject to any applicable conversion requirements. Whether you're looking for additional functional space or the flexibility to customize an area to fit your lifestyle, this property offers options that are hard to find. The generous grounds provide a peaceful setting while keeping you conveniently located near shopping, dining, schools, and the everyday conveniences of the Brandon and Reservoir area. With its spacious floor plan, beautiful brick exterior, outdoor amenities, and versatile additional spaces, this home delivers the perfect combination of comfort, character, and opportunity. Get with your favorite REALTOR and schedule your private showing and discover everything 122 Poplar Ridge Drive has to offer!
Details
| MLS # | 4167399 |
|---|---|
| Listing Type | For Sale |
| Style | House |
| Sub-Type | Resale |
| Status | Active |
| Year | 2003 |
| Days On Site | 2 |
| Listing Provided By | FOKUS Realty LLC | Kaye Horton |
Features
| Bed(s) | 5 |
|---|---|
| Bath(s) | 4 Total |
| SQ Feet | 3,307 |
| Garage | 4 |
| Pool | Yes |
| Story(s) | 1 |
| Acreage | 0.90 |
Interior
| Rooms Total | 0 |
|---|---|
| Cooling Yes / No | Yes |
| Cooling | Central Air |
| Heating Yes / No | Yes |
| Heating | Central, Fireplace(s), Natural Gas |
| Interior Features | Ceiling Fan(s), Crown Molding, Double Vanity, Entrance Foyer, Granite Counters, High Ceilings, High Speed Internet, His and Hers Closets, Pantry, Walk-In Closet(s), Kitchen Island |
| Window Features | Blinds, Insulated Windows |
| Appliances | Dishwasher, Disposal, Double Oven, Microwave, Stainless Steel Appliance(s) |
Exterior
| Exterior Features | Rain Gutters |
|---|---|
| Roof | Architectural Shingles |
| Security Features | Smoke Detector(s) |
| Construction Materials | Brick |
| Foundation Details | Slab |
Parking
| Garage Yes / No | Yes |
|---|---|
| Attached Garage Yes / No | Yes |
| Parking Features | Attached, Concrete |
Location
| Community Features | Other |
|---|
Utilities
| Utilities | Electricity Connected, Natural Gas Connected, Water Connected |
|---|
Taxes
| Property | 3419 |
|---|
Area Information
| State | MS |
|---|---|
| County | Rankin |
| City | Brandon |
| Zip Code | 39047 |
| Area | Rankin |
| Community Name | Bridlewood Estates |
| School District | Rankin CO Dist |
| Elementary School | Flowood |
| High School | Northwest Rankin |
| Listing VS Median (in Bridlewood Estates) | |
Price: $609,500 low | high Med: $609,500 sqft: 3,307 low | high Med: 3,307 $ / sqft: $184 low | high Med: $184 On site: 2 low | high Med: 2 | |
Request a showing
Request a showing
 The information is being provided by MLS United. Information deemed accurate but not guaranteed. Information is provided for consumers personal, non-commercial use, and may not be used for any purpose other than the identification of potential properties for purchase. Copyright 2026 MLS United. All Rights Reserved.
Contact
Learn More About This Property

| State | MS |
|---|---|
| County | Rankin |
| City | Brandon |
| Zip Code | 39047 |
| Area | Rankin |
| Community Name | Bridlewood Estates |
| School District | Rankin CO Dist |
| Elementary School | Flowood |
| High School | Northwest Rankin |
| Listing VS Median (in Bridlewood Estates) | |
Price: $609,500 low | high Med: $609,500 sqft: 3,307 low | high Med: 3,307 $ / sqft: $184 low | high Med: $184 On site: 2 low | high Med: 2 | |
 The information is being provided by MLS United. Information deemed accurate but not guaranteed. Information is provided for consumers personal, non-commercial use, and may not be used for any purpose other than the identification of potential properties for purchase. Copyright 2026 MLS United. All Rights Reserved.
Listing information is deemed reliable but is not guaranteed. If your property is currently listed or you are working with a Realtor, please disregard this advertising.
© 2021 KAIZEN Realty, LLC. All Rights Reserved.
Brokerage License Numbers: Tennessee 260833 | Mississippi 20014 | Georgia 79107
Office: 901-221-4041 | Toll Free: 1-888-8-KAIZEN
