

Description
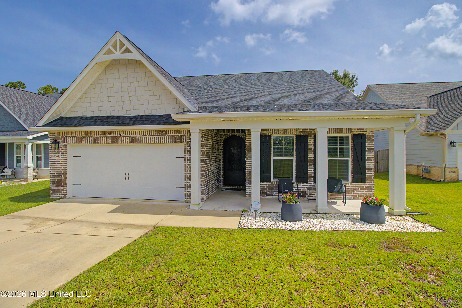
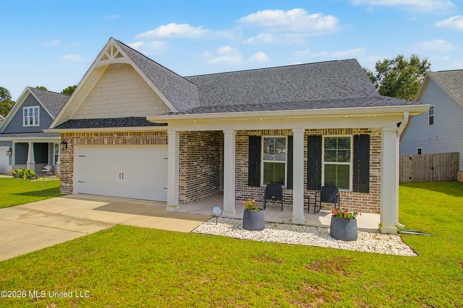
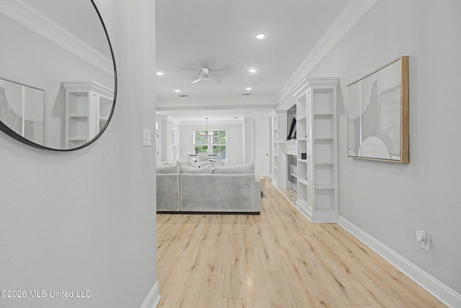
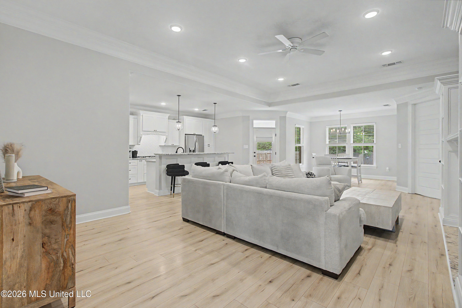
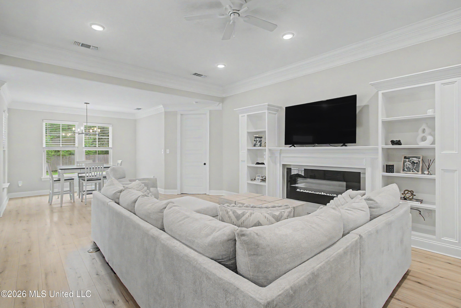
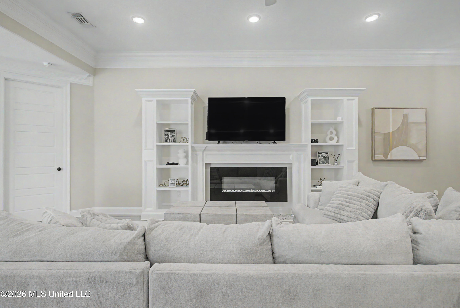
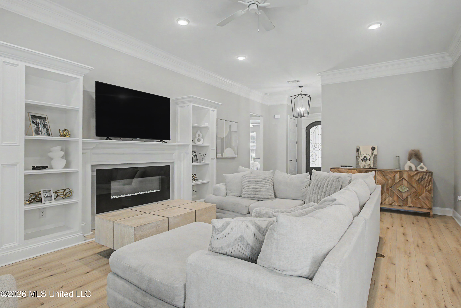
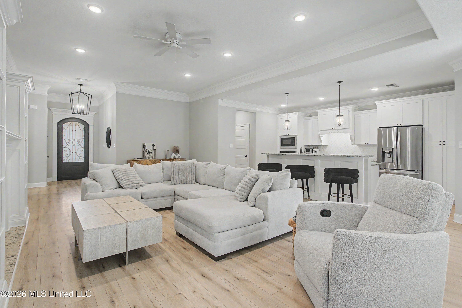
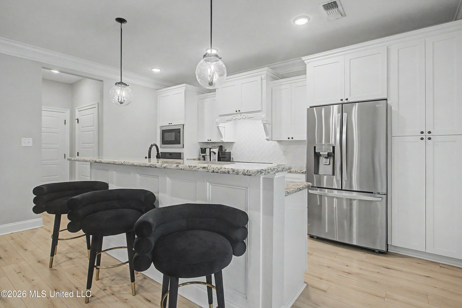
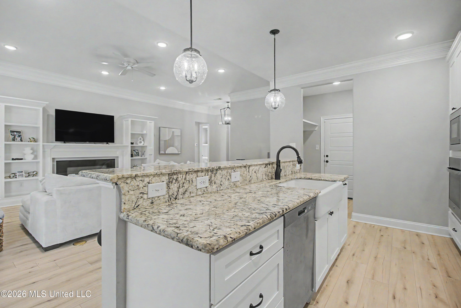
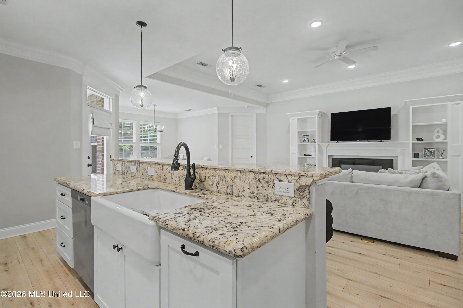
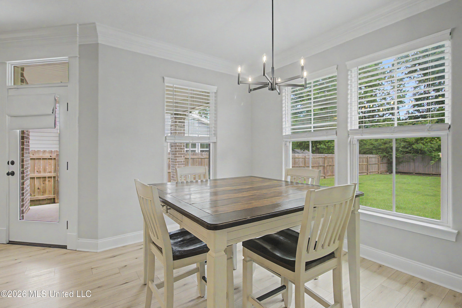
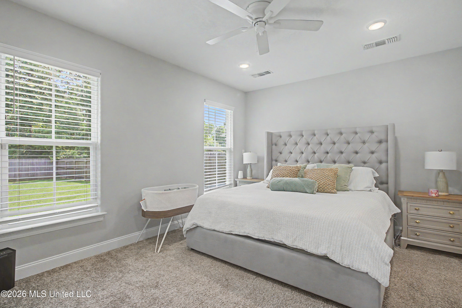
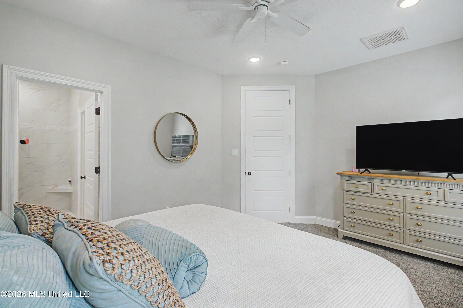
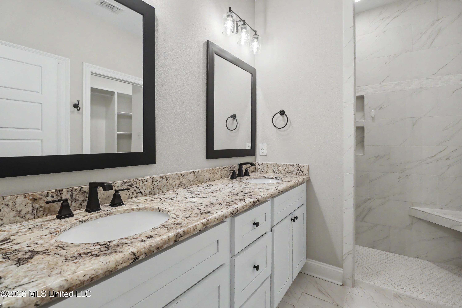
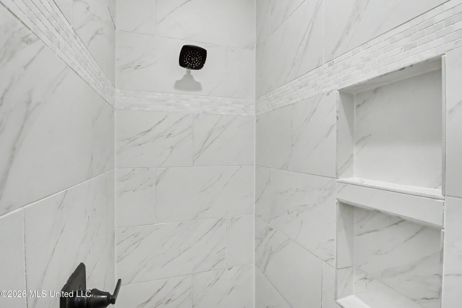
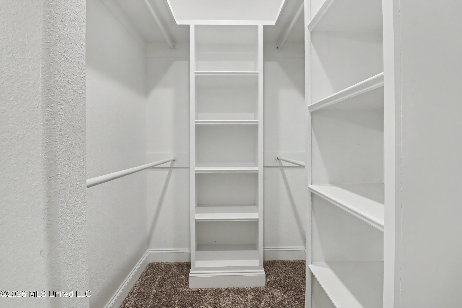
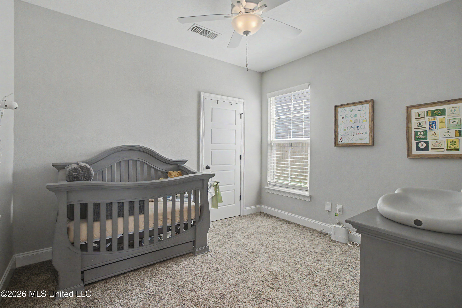
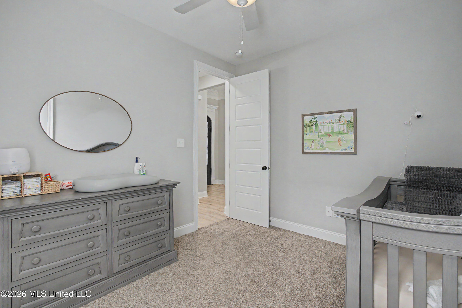
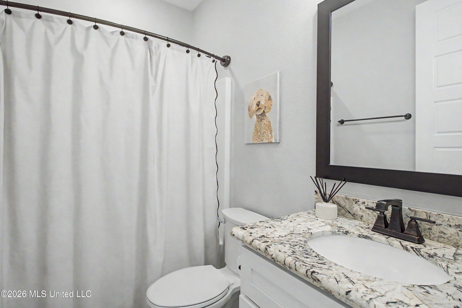
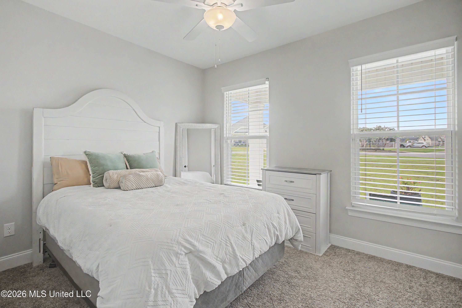
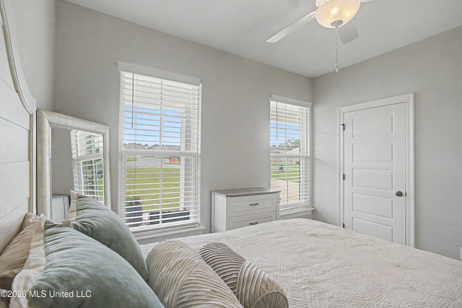
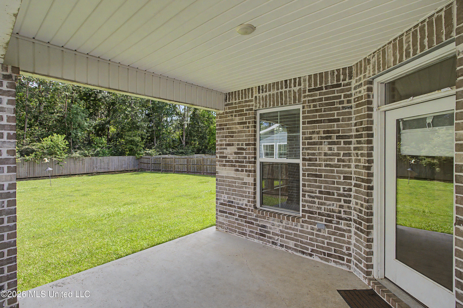
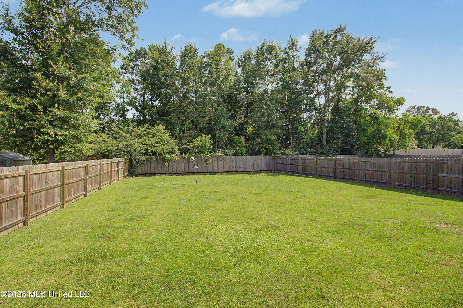
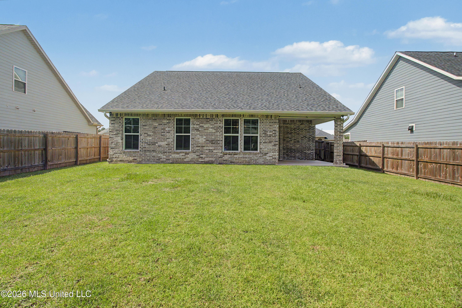
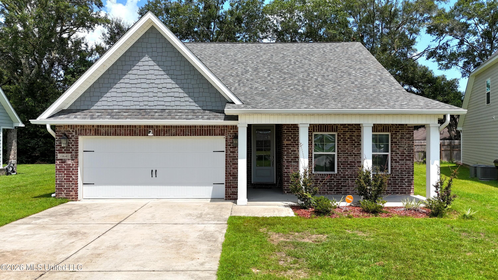
This Gulfport home is move-in ready, offering 3-bedrooms, 2-bathrooms, and is the ideal combination of modern design, upscale finishes, and quality craftsmanship. This home features an open-concept floor plan with an impressive main living area featuring soaring 10-foot ceilings, triple crown molding, 8-foot interior doors, and beautiful Revolutionary wood flooring that creates a spacious and sophisticated atmosphere. The living room is centered around a modern LED fireplace with custom built-ins, providing additional storage and a stylish focal point. The kitchen is thoughtfully designed with granite countertops, custom cabinetry, a spacious breakfast bar, and gas cooktop/range, making it the perfect gathering place for everyday meals and entertaining. The spacious primary suite is your own private retreat with a luxury-style bathroom featuring a walk-in shower and an impressive oversized walk-around closet with custom built-in shelving. Two additional bedrooms and a second full bathroom provide flexible space for guests, family, a home office, hobbies, etc. Enjoy the outdoors on the patio or in the privacy-fenced backyard - you'll have room for relaxing, entertaining, pets, gardening, or outdoor play. This home offers convenient access to I-10, Highway 49, and Canal Road, making it easy to reach shopping, restaurants, entertainment, and everything the Mississippi Gulf Coast has to offer. Enjoy a residential neighborhood setting while remaining just a short drive from Gulfport's beaches, coastal attractions, and everyday conveniences. With upscale finishes, an open-concept floor plan, a privacy-fenced backyard, convenient Gulfport location, and situated in a no-flood-zone area, this home checks all the boxes. Schedule your private showing today and discover all this home has to offer!
Details
| MLS # | 4154325 |
|---|---|
| Listing Type | For Sale |
| Style | House |
| HOA Dues | $350 |
| Sub-Type | Resale |
| Status | Active |
| Year | 2021 |
| Days On Site | 127 |
| Listing Provided By | Century 21 J. Carter & Company | Ashley Neely |
Features
| Bed(s) | 3 |
|---|---|
| Bath(s) | 2 Total |
| SQ Feet | 1,640 |
| Garage | 2 |
| Story(s) | 1 |
| Acreage | 0.29 |
Interior
| Rooms Total | 0 |
|---|---|
| Cooling Yes / No | Yes |
| Cooling | Ceiling Fan(s), Central Air |
| Heating Yes / No | Yes |
| Heating | Central |
| Interior Features | Breakfast Bar, Ceiling Fan(s), Crown Molding, Double Vanity, Entrance Foyer, Granite Counters, High Ceilings, Kitchen Island, Open Floorplan, Recessed Lighting, Walk-In Closet(s) |
| Window Features | Insulated Windows |
| Appliances | Dishwasher, Microwave |
Exterior
| Exterior Features | Private Yard, Rain Gutters |
|---|---|
| Roof | Architectural Shingles |
| Security Features | Smoke Detector(s) |
| Construction Materials | Brick |
| Foundation Details | Slab |
| Lot Features | Rectangular Lot |
Parking
| Garage Yes / No | Yes |
|---|---|
| Attached Garage Yes / No | No |
| Parking Features | Driveway, Garage Door Opener, Concrete |
Utilities
| Utilities | Electricity Connected, Natural Gas Connected, Sewer Connected, Water Connected, Fiber to the House |
|---|
Taxes
| Property | 2114 |
|---|
Area Information
| State | MS |
|---|---|
| County | Harrison |
| City | Gulfport |
| Zip Code | 39503 |
| Area | Harrison |
| Community Name | Landon Green |
| School District | Gulfport Dist |
| Listing VS Median (in Landon Green) | |
Price: $299,900 low | high Med: $324,948 sqft: 1,640 low | high Med: 1,706 $ / sqft: $183 low | high Med: $191 On site: 127 low | high Med: 97.5 | |
Request a showing
Request a showing
 The information is being provided by MLS United. Information deemed accurate but not guaranteed. Information is provided for consumers personal, non-commercial use, and may not be used for any purpose other than the identification of potential properties for purchase. Copyright 2026 MLS United. All Rights Reserved.
Contact
Learn More About This Property

| State | MS |
|---|---|
| County | Harrison |
| City | Gulfport |
| Zip Code | 39503 |
| Area | Harrison |
| Community Name | Landon Green |
| School District | Gulfport Dist |
| Listing VS Median (in Landon Green) | |
Price: $299,900 low | high Med: $324,948 sqft: 1,640 low | high Med: 1,706 $ / sqft: $183 low | high Med: $191 On site: 127 low | high Med: 97.5 | |
 The information is being provided by MLS United. Information deemed accurate but not guaranteed. Information is provided for consumers personal, non-commercial use, and may not be used for any purpose other than the identification of potential properties for purchase. Copyright 2026 MLS United. All Rights Reserved.
Listing information is deemed reliable but is not guaranteed. If your property is currently listed or you are working with a Realtor, please disregard this advertising.
© 2021 KAIZEN Realty, LLC. All Rights Reserved.
Brokerage License Numbers: Tennessee 260833 | Mississippi 20014 | Georgia 79107
Office: 901-221-4041 | Toll Free: 1-888-8-KAIZEN
