
 In-Person: 11/08 2:00 AM - 4:00 PM
101 Beaver Run Drive,Brandon, MS 39047
Brandon, MS 39047

Description
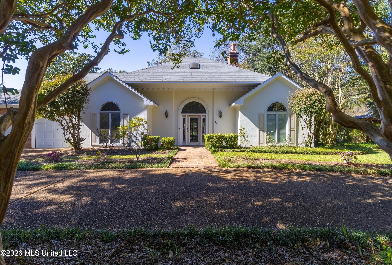
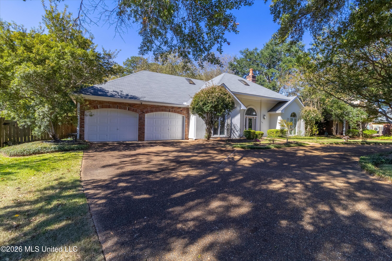
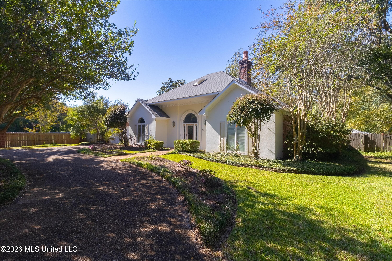
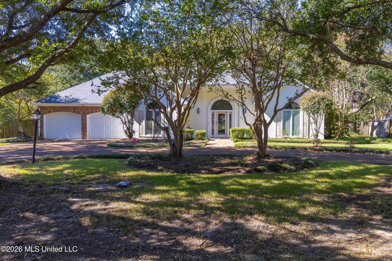
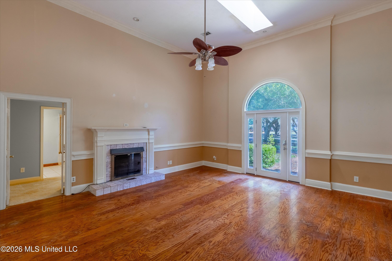
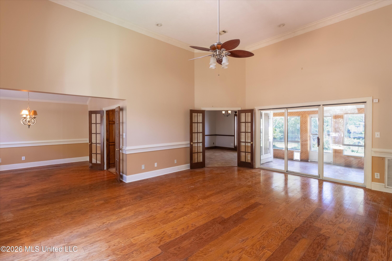
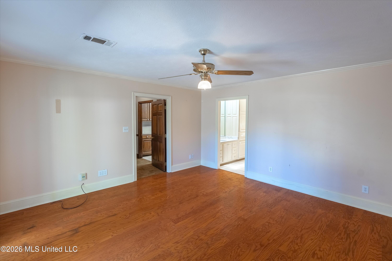
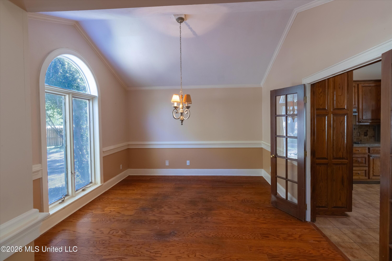
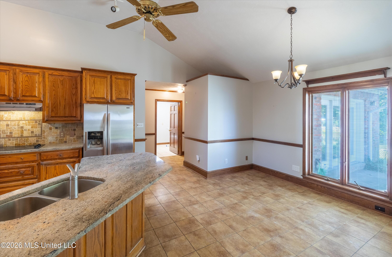
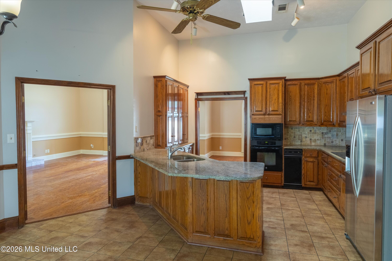
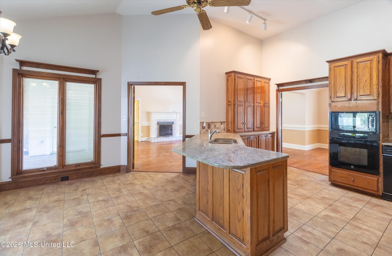
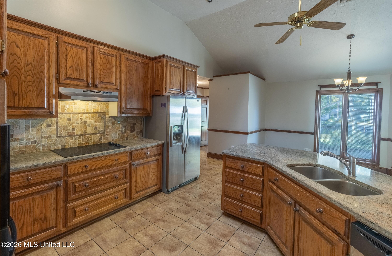
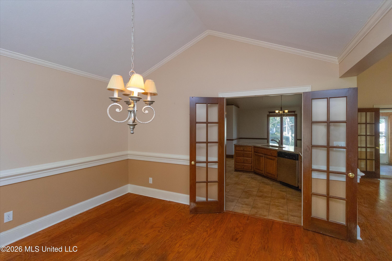
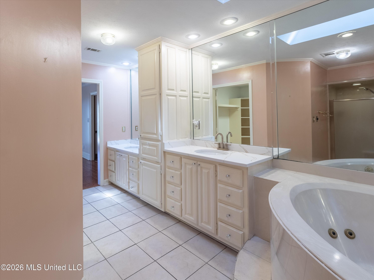
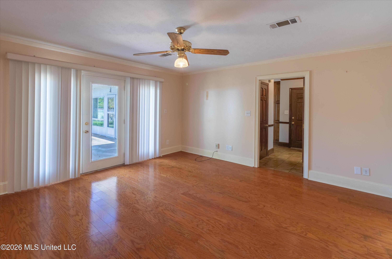
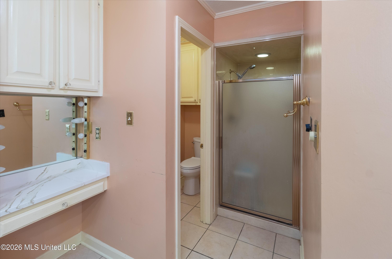
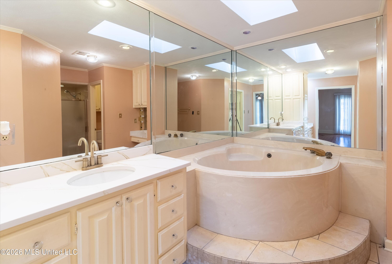
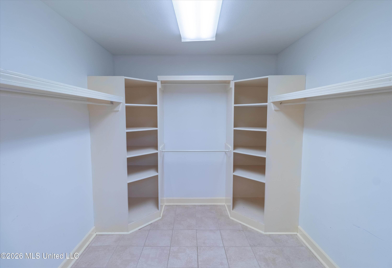
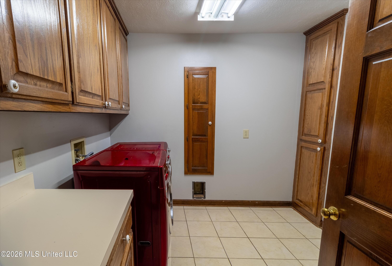
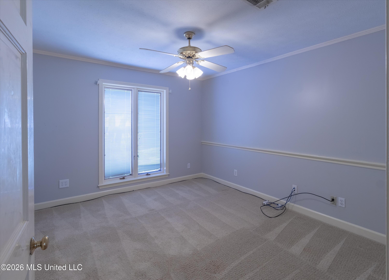
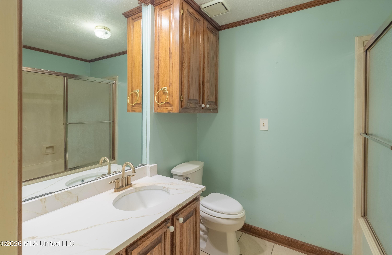
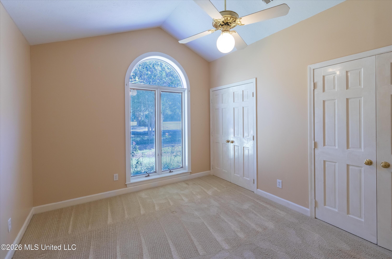
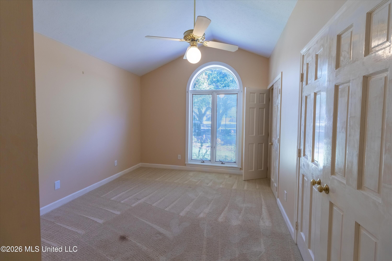
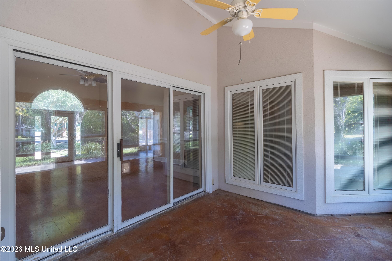
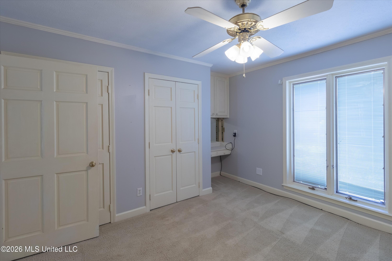
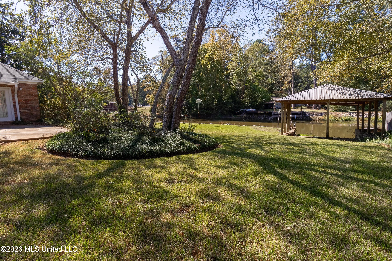
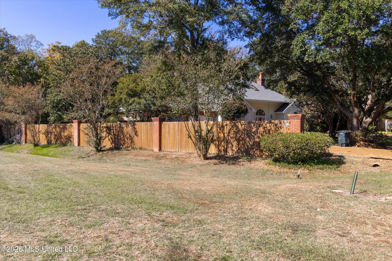
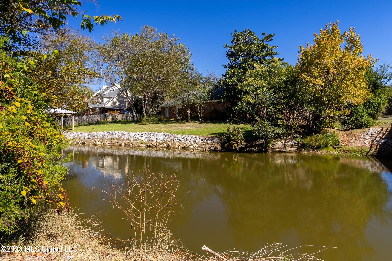
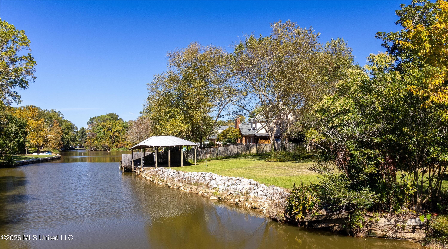
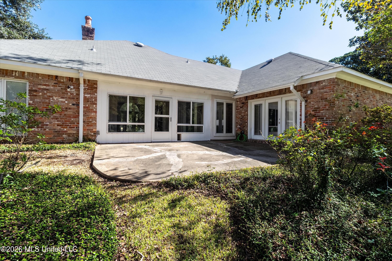
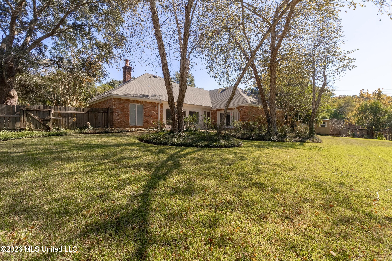
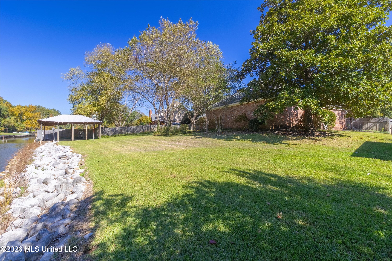
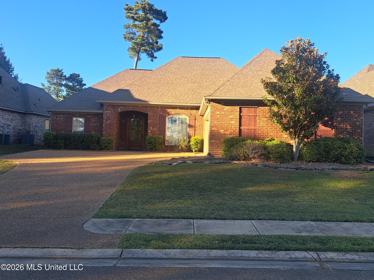
Set beneath towering live oaks and crape myrtles, 101 Beaver Run welcomes you with a circular drive, a brick walkway and an arched-transom glass entry. A brick-columned privacy fence wraps the property, and the two-car garage has its own drive. This 3-bedroom, 2-bath split plan offers about 2,170 square feet. The family room features a 14-foot ceiling, a gas-log fireplace with a custom mantel and marble-tile surround, a skylight, and windows overlooking the water. The formal dining room sits at the front of the home, with a vaulted ceiling, a tall arched window and French doors to the kitchen. The large kitchen is built for real cooking and gathering. It has custom oak cabinetry, granite countertops, a tumbled-stone backsplash, a smooth-top cooktop, a built-in wall oven and microwave, and a stainless refrigerator. There's also a skylight, ceramic tile floors, a wall pantry and a walk-in pantry. An eat-in bar and a vaulted breakfast room both overlook the water. The laundry room is spacious, with cabinet storage and a built-in ironing cabinet. The primary suite is a true retreat, with its own entrance to the sunroom and patio. The bath includes his-and-hers vanities with marble-look tops, a center linen tower and a separate dressing area. There's an oversized jetted tub beneath skylights, a separate shower, a private water closet, and a large walk-in closet with custom built-ins. On the opposite side of the home, two bedrooms have vaulted ceilings and tall arched windows. They share a hall bath with an updated vanity top. Out back, a vaulted sunroom opens to the patio and a wide, level lawn that runs down to the rock-lined shoreline. Your covered boat slip sits right on the canal, so you can take the boat out to the open water of the Ross Barnett Reservoir from your own backyard. Other extras include insulated Pella windows with built-in blinds, an irrigation system, floored attic storage and a storage building for your fishing and boating gear. A Reservoir waterfront home with this much space and character doesn't come along often. Call today to schedule your private showing!
Details
| MLS # | 4166722 |
|---|---|
| Listing Type | For Sale |
| Style | House |
| Sub-Type | Resale |
| Status | Active |
| Year | 1986 |
| Days On Site | 9 |
| Listing Provided By | EXIT Realty Collective | Candace Vincent |
Features
| Bed(s) | 3 |
|---|---|
| Bath(s) | 2 Total |
| SQ Feet | 2,170 |
| Garage | 2 |
| Story(s) | 1 |
| Acreage | 0.47 |
Interior
| Rooms Total | 0 |
|---|---|
| Cooling Yes / No | Yes |
| Cooling | Central Air |
| Heating Yes / No | Yes |
| Heating | Central |
| Appliances | Dishwasher, Electric Range, Electric Water Heater, Microwave, Range Hood, Refrigerator |
Exterior
| Exterior Features | Dock, See Remarks |
|---|---|
| Roof | Architectural Shingles |
| Construction Materials | Brick |
| Foundation Details | Slab |
Parking
| Attached Garage Yes / No | Yes |
|---|---|
| Parking Features | Attached, Circular Driveway, Deck, Garage Door Opener, Garage Faces Front |
Utilities
| Utilities | Cable Available, Electricity Available |
|---|
Taxes
| Property | 1506 |
|---|
Area Information
| State | MS |
|---|---|
| County | Rankin |
| City | Brandon |
| Zip Code | 39047 |
| Area | Rankin |
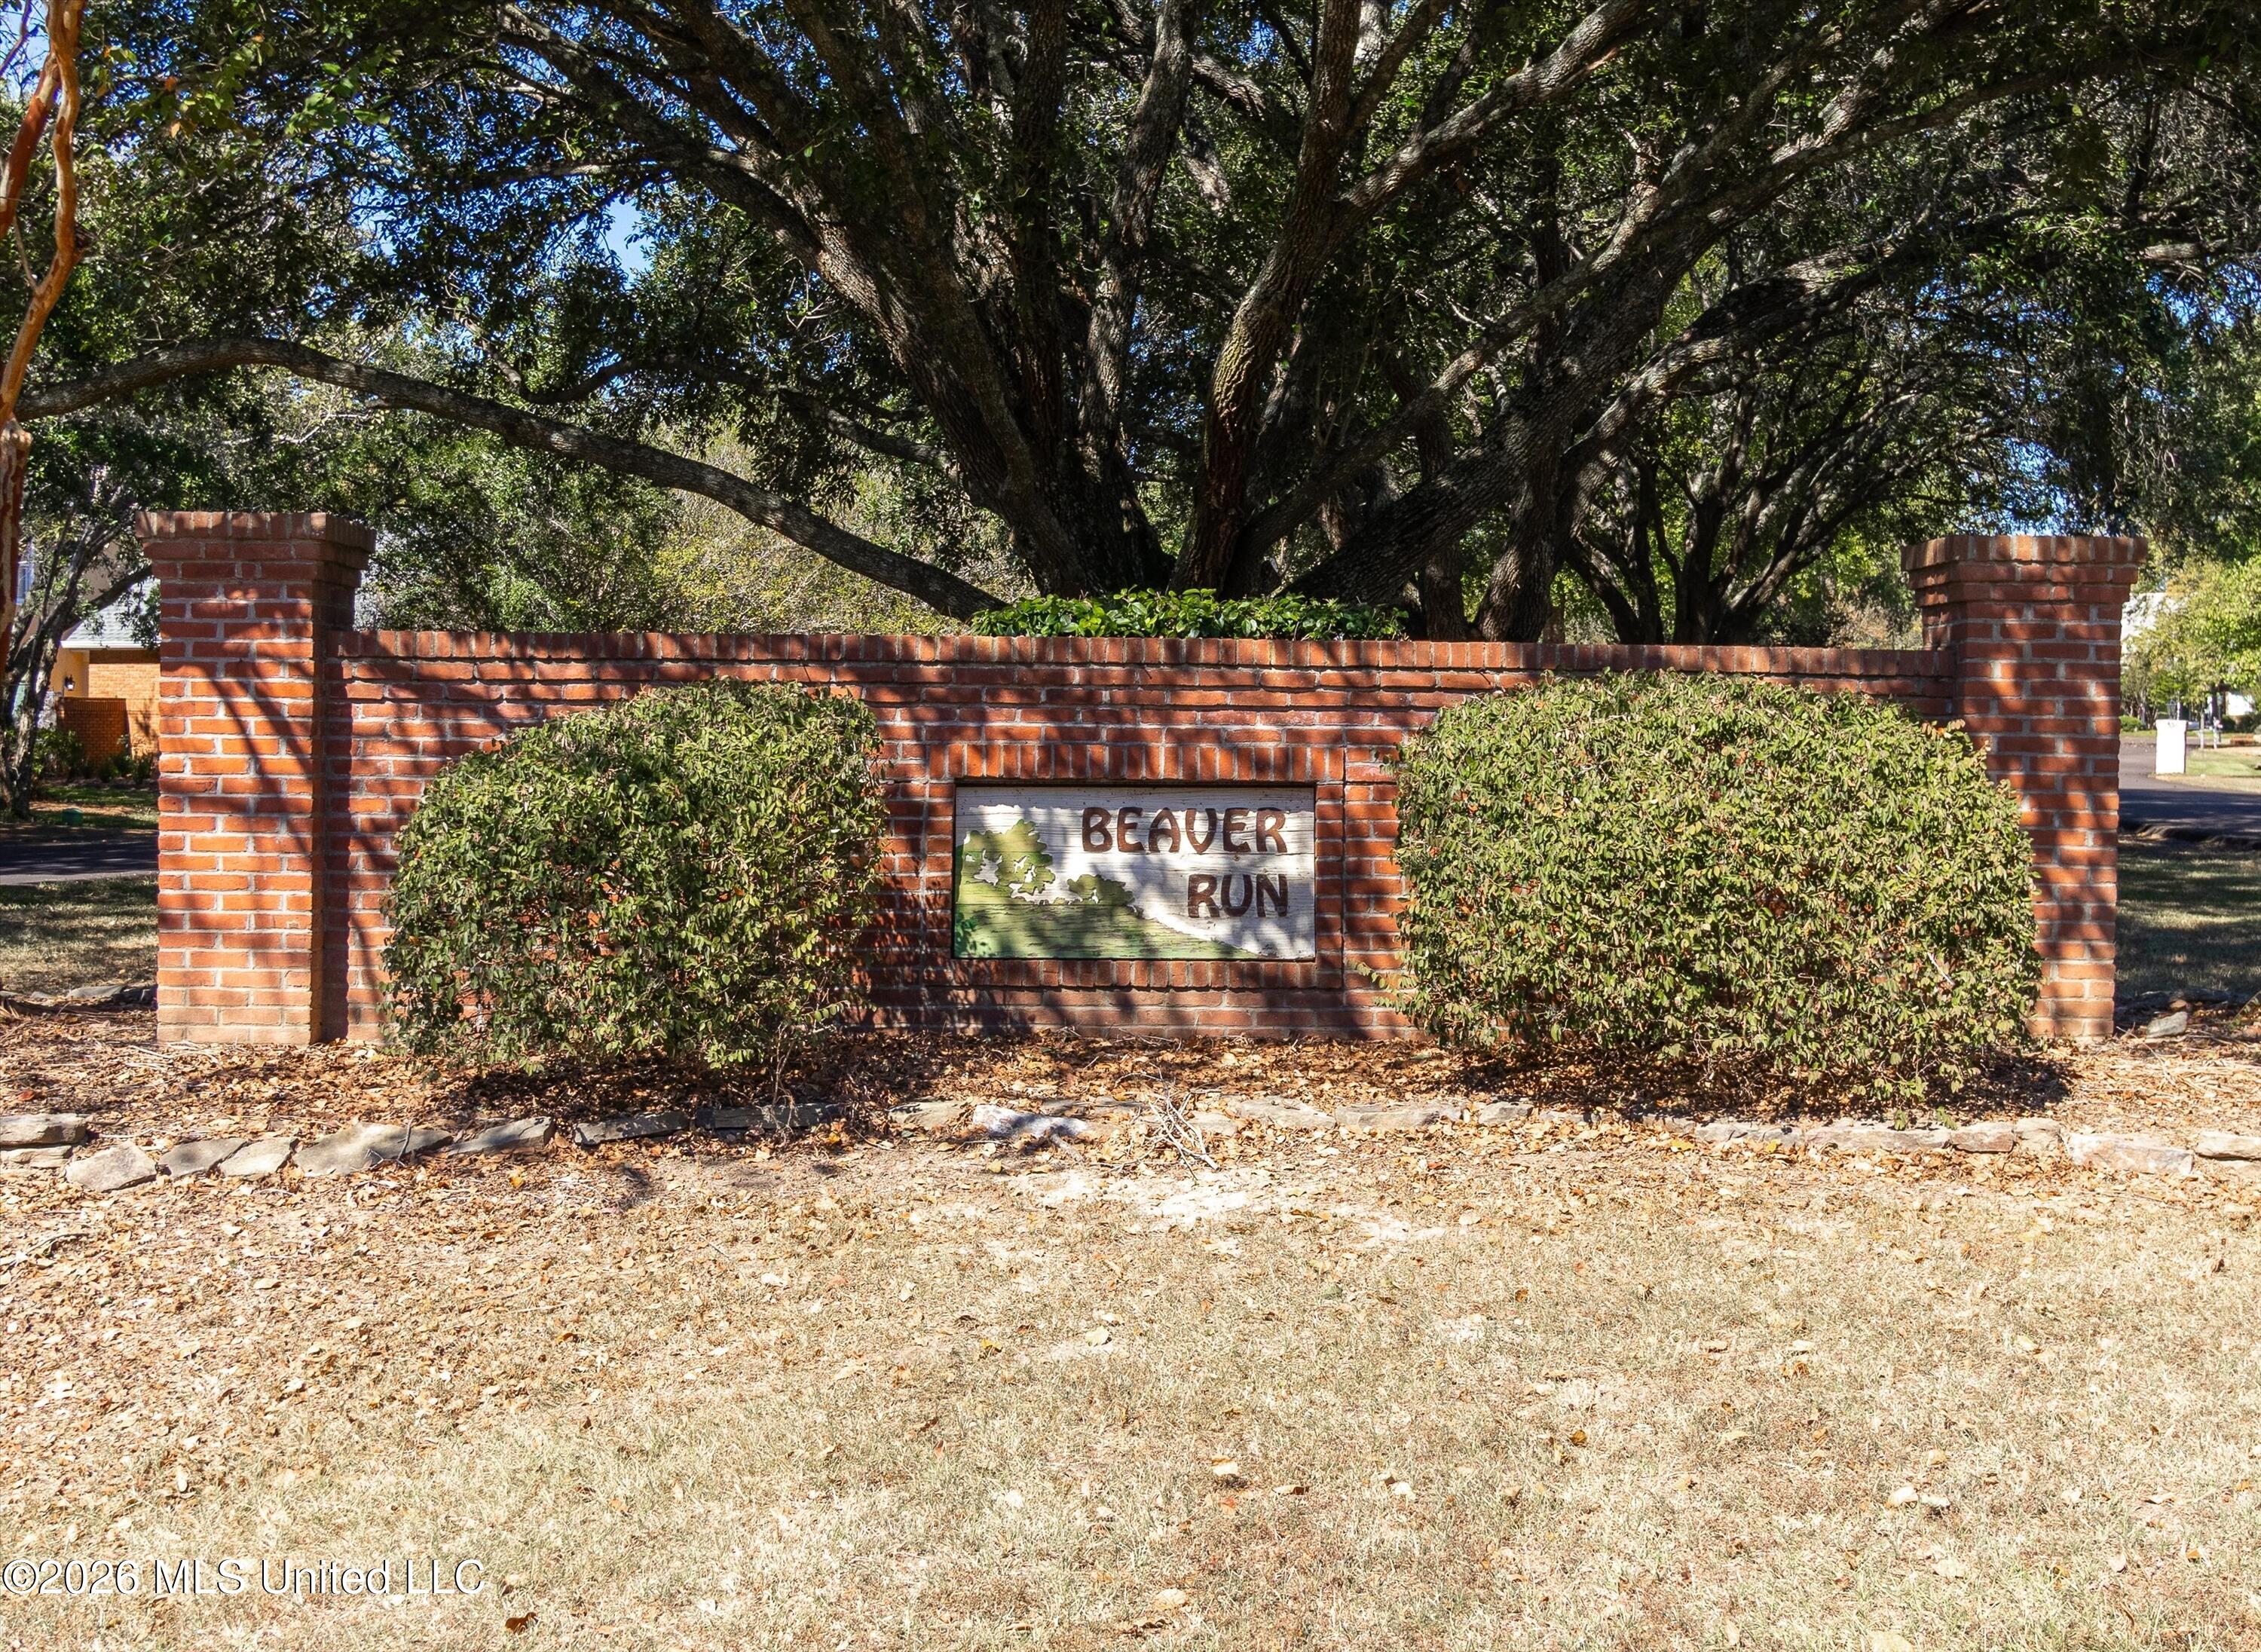
| Community Name | Beaver Run |
| School District | Rankin CO Dist |
| Elementary School | Oakdale |
| High School | Northwest Rankin |
| Listing VS Median (in Beaver Run) | |
Price: $350,000 low | high Med: $350,000 sqft: 2,170 low | high Med: 2,170 $ / sqft: $161 low | high Med: $161 On site: 9 low | high Med: 9 | |
Request a showing
Request a showing
 The information is being provided by MLS United. Information deemed accurate but not guaranteed. Information is provided for consumers personal, non-commercial use, and may not be used for any purpose other than the identification of potential properties for purchase. Copyright 2026 MLS United. All Rights Reserved.
Contact
Learn More About This Property

| Open House |
|---|
| In-Person 11/08 2:00 AM - 4:00 PM |
| State | MS |
|---|---|
| County | Rankin |
| City | Brandon |
| Zip Code | 39047 |
| Area | Rankin |
| Community Name | Beaver Run |
| School District | Rankin CO Dist |
| Elementary School | Oakdale |
| High School | Northwest Rankin |
| Listing VS Median (in Beaver Run) | |
Price: $350,000 low | high Med: $350,000 sqft: 2,170 low | high Med: 2,170 $ / sqft: $161 low | high Med: $161 On site: 9 low | high Med: 9 | |
 The information is being provided by MLS United. Information deemed accurate but not guaranteed. Information is provided for consumers personal, non-commercial use, and may not be used for any purpose other than the identification of potential properties for purchase. Copyright 2026 MLS United. All Rights Reserved.
Listing information is deemed reliable but is not guaranteed. If your property is currently listed or you are working with a Realtor, please disregard this advertising.
© 2021 KAIZEN Realty, LLC. All Rights Reserved.
Brokerage License Numbers: Tennessee 260833 | Mississippi 20014 | Georgia 79107
Office: 901-221-4041 | Toll Free: 1-888-8-KAIZEN
